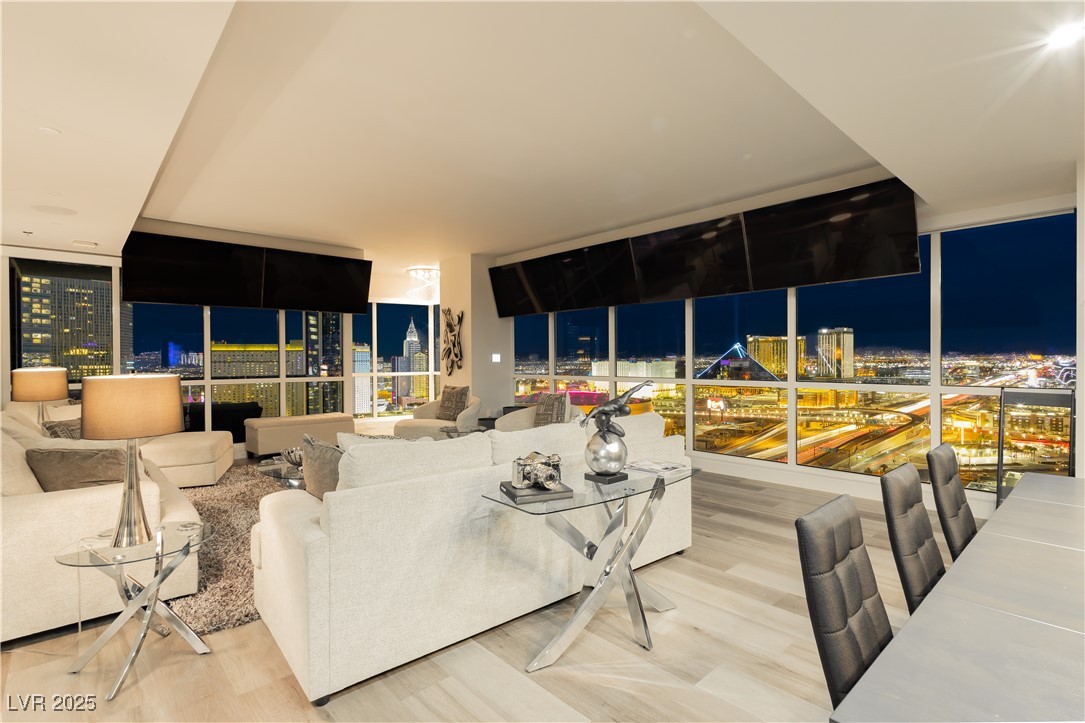
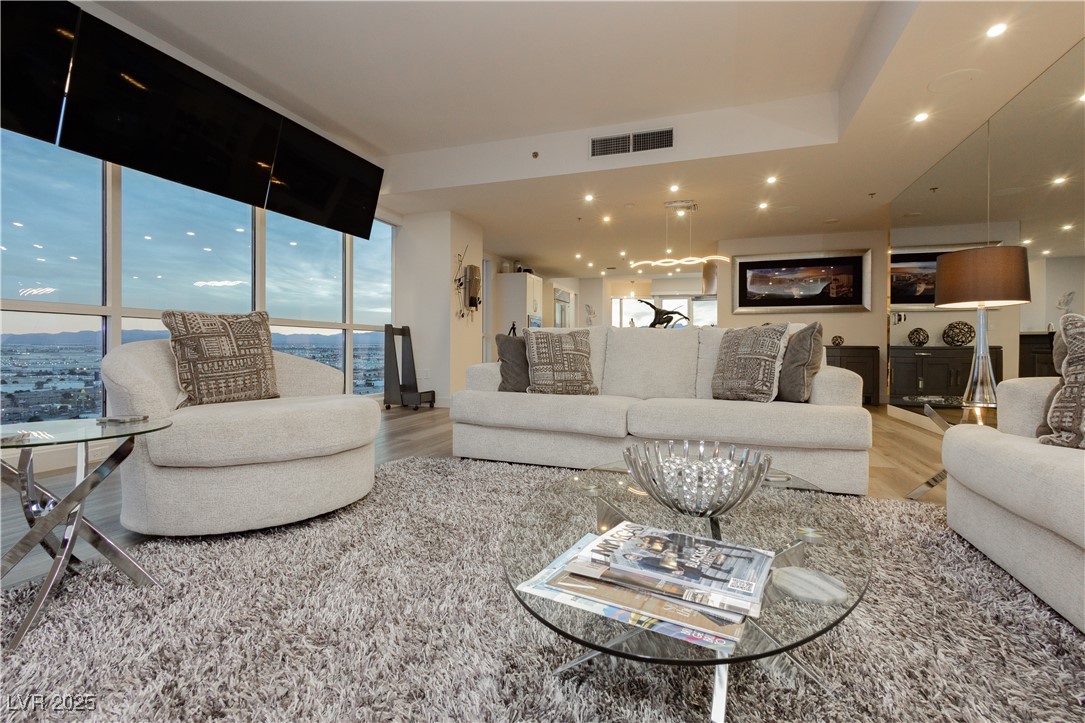
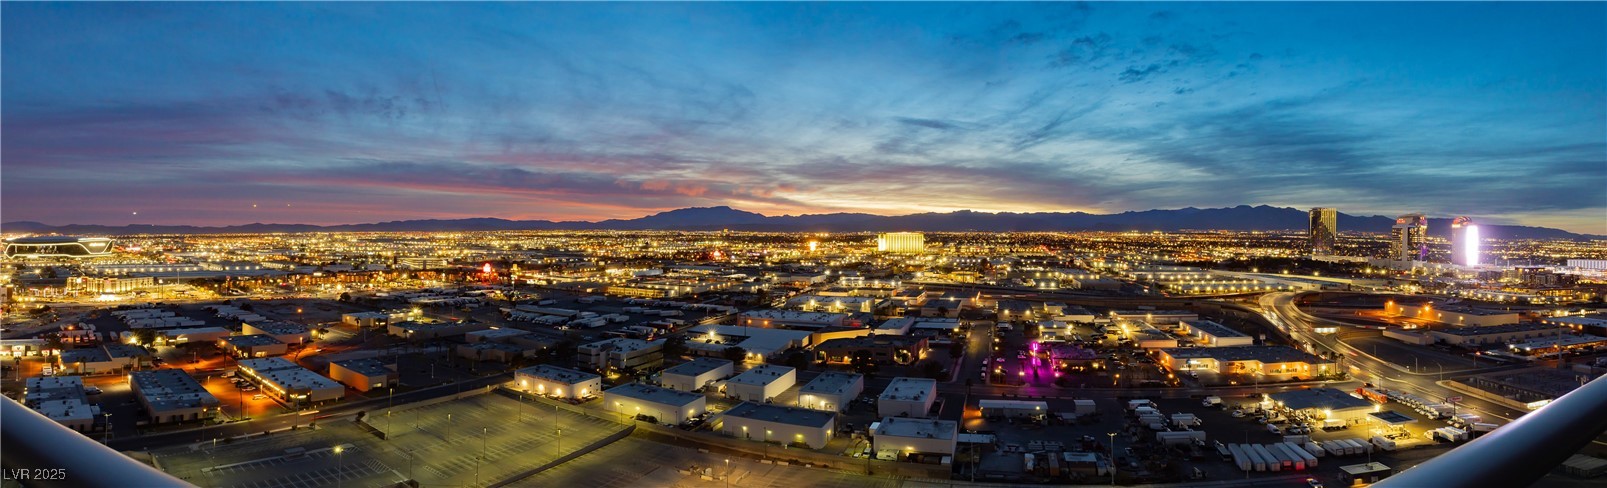
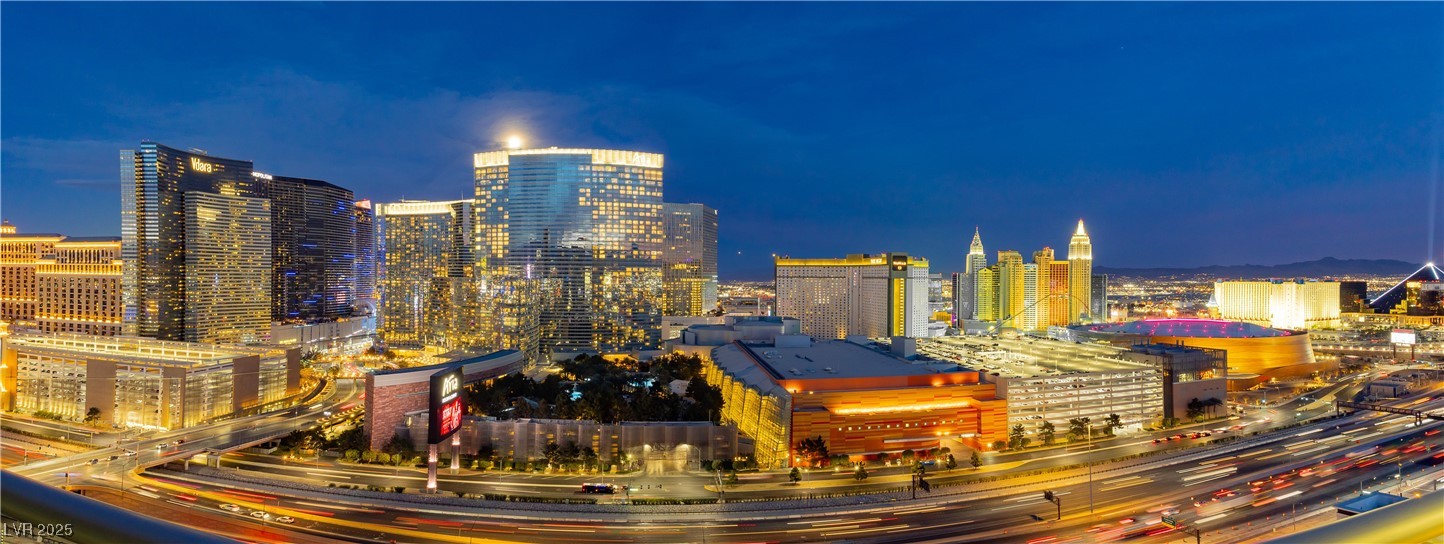
Furnished living room with floor-to-ceiling windows overlooking the illuminated Las Vegas Strip.
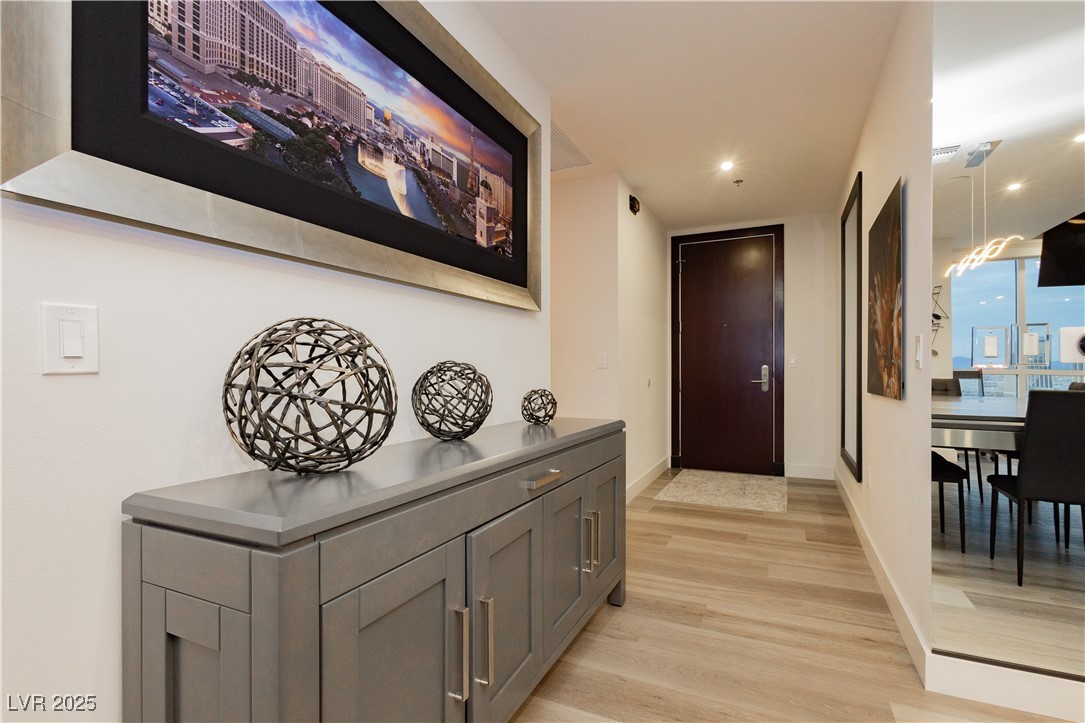
Entry hallway with gray console, sculptural decor, framed city panorama, and dark front door.
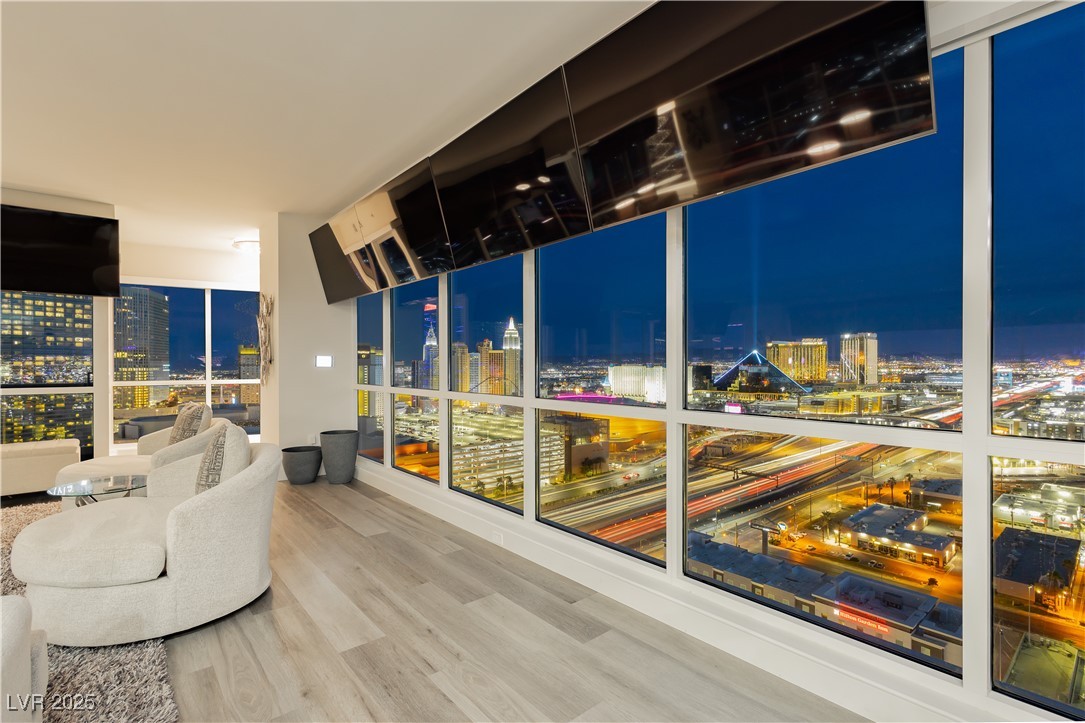
Furnished condo living area with floor-to-ceiling windows overlooking the Las Vegas Strip at night.
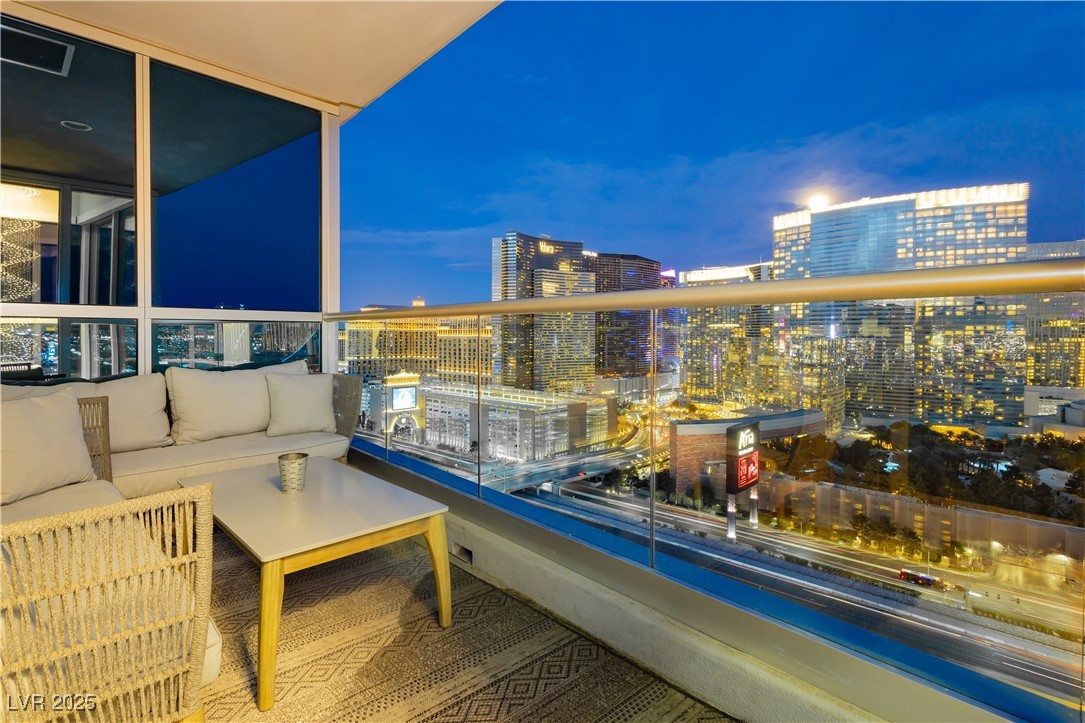
Furnished balcony overlooking the illuminated Las Vegas skyline at dusk.
Condo living room with light sofas and large windows overlooking Las Vegas.
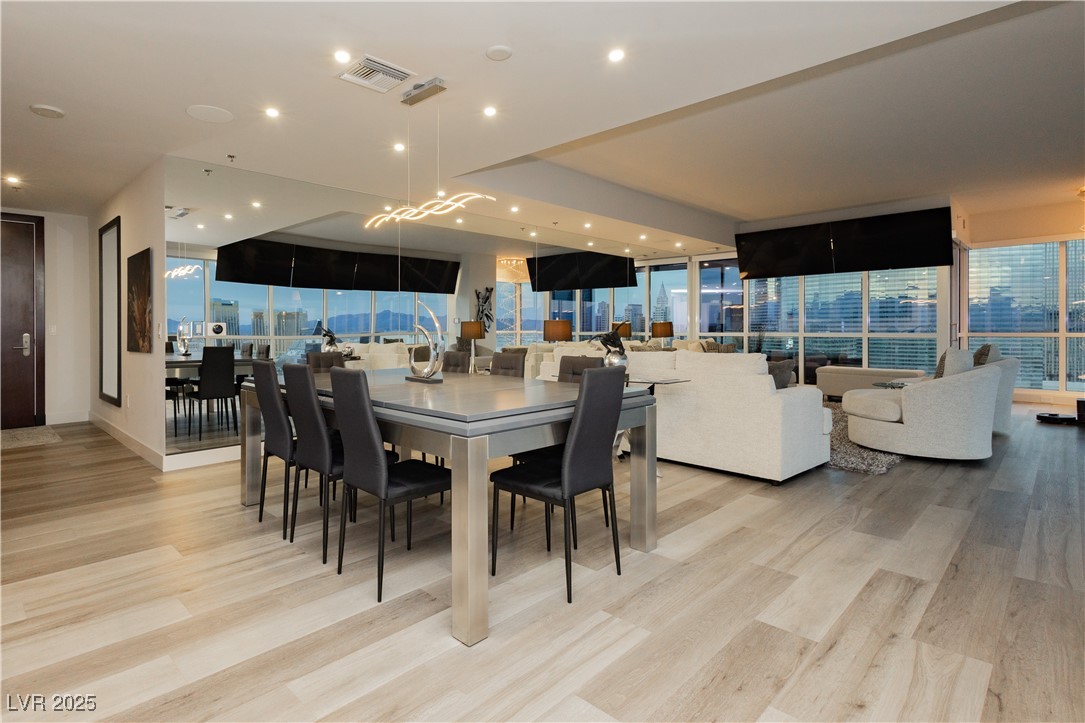
Open-plan condo living and dining area with contemporary furnishings and a city skyline view.
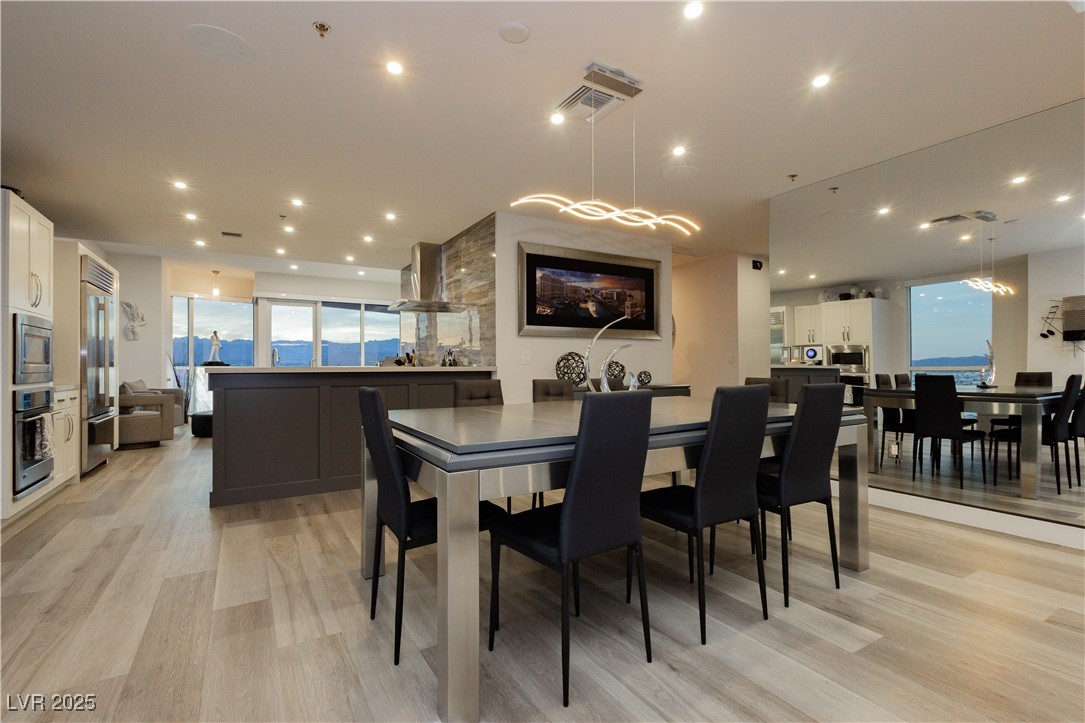
Modern dining room with a large table, open kitchen, and mountain views through floor-to-ceiling windows.
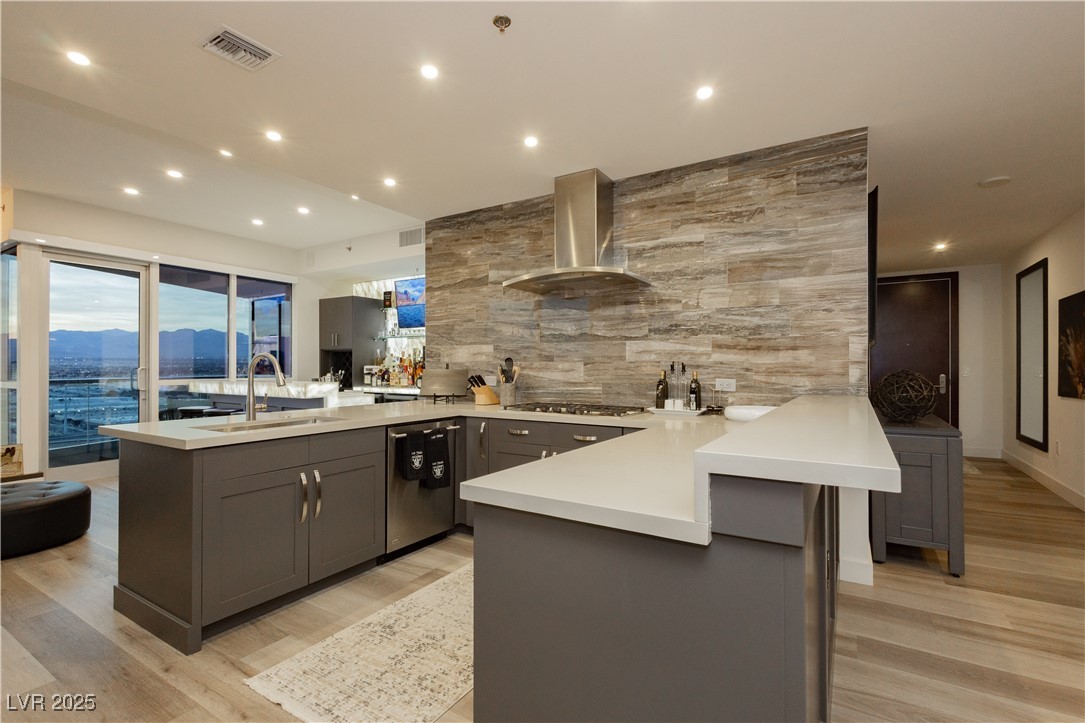
Modern kitchen with a large white island, stone backsplash, and city and mountain views through floor-to-ceiling windows.
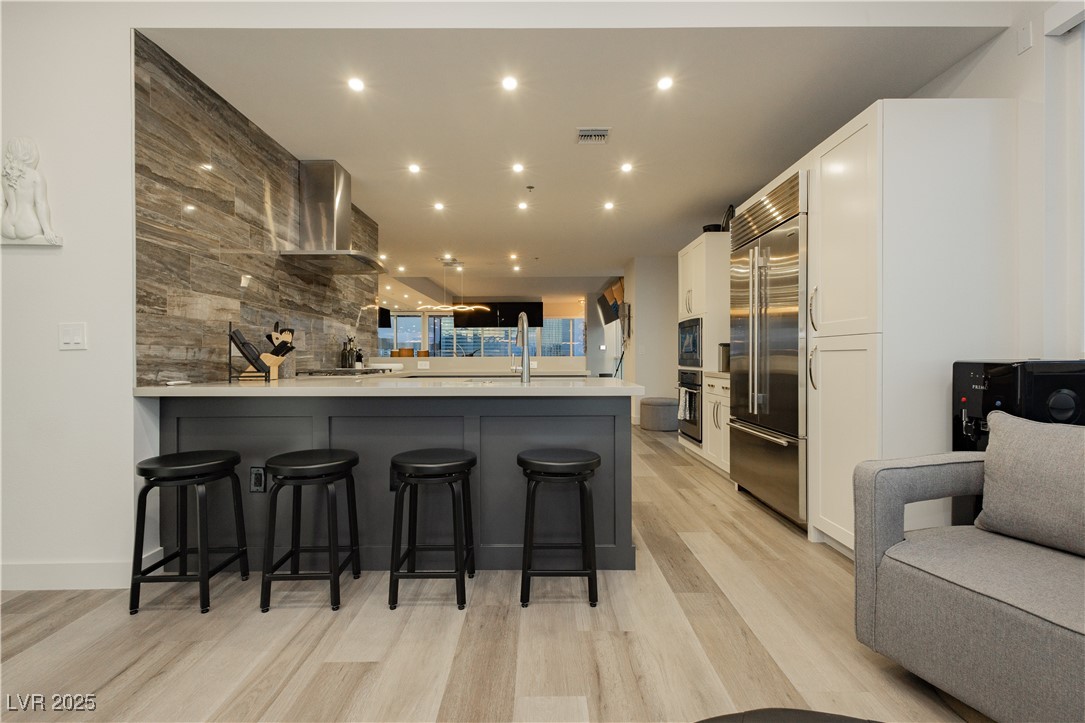
Modern kitchen with a gray island, four black stools, stone backsplash, and stainless steel appliances.
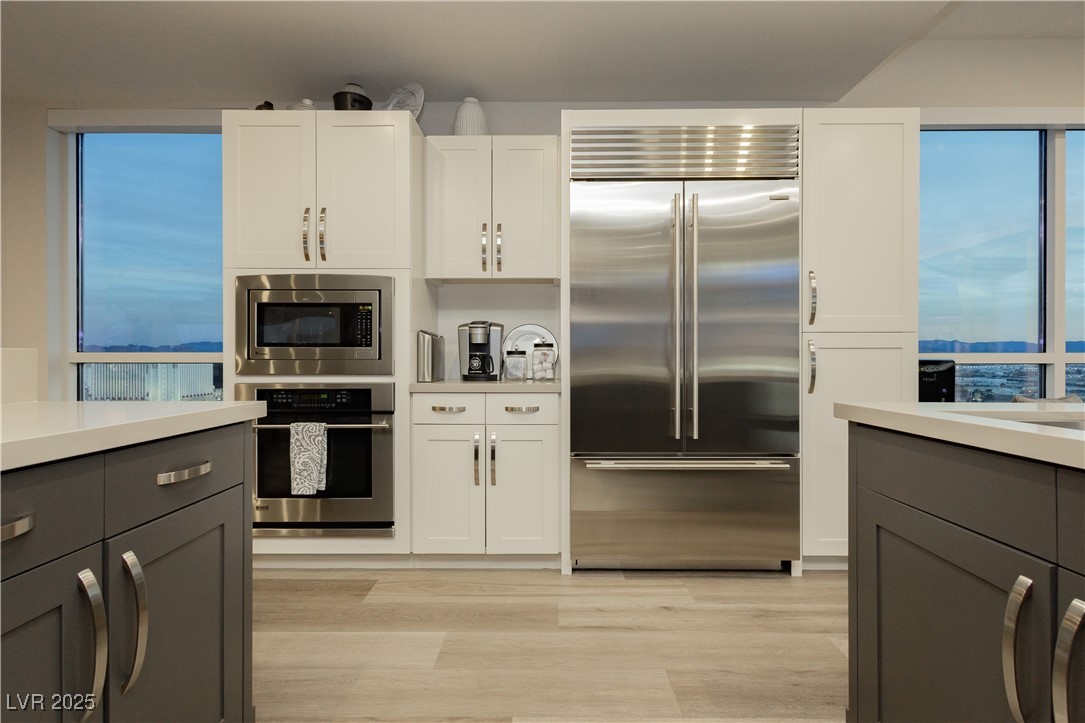
Modern condo kitchen with stainless steel appliances and Las Vegas views through large windows.
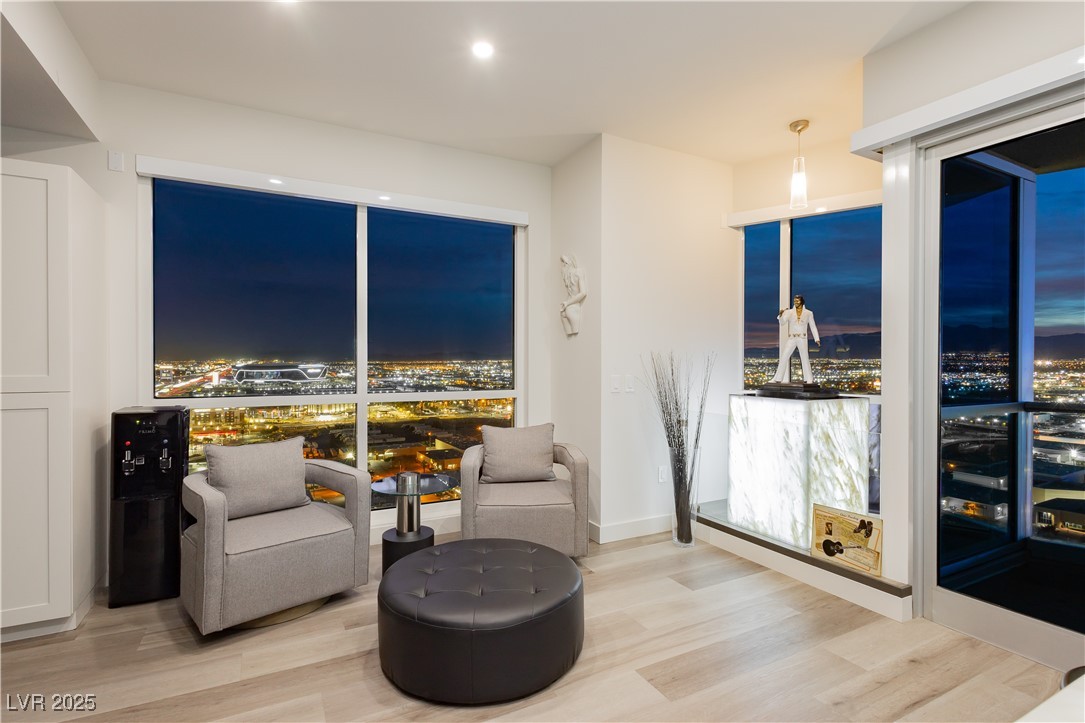
Furnished living area with floor-to-ceiling windows overlooking the city skyline at night.
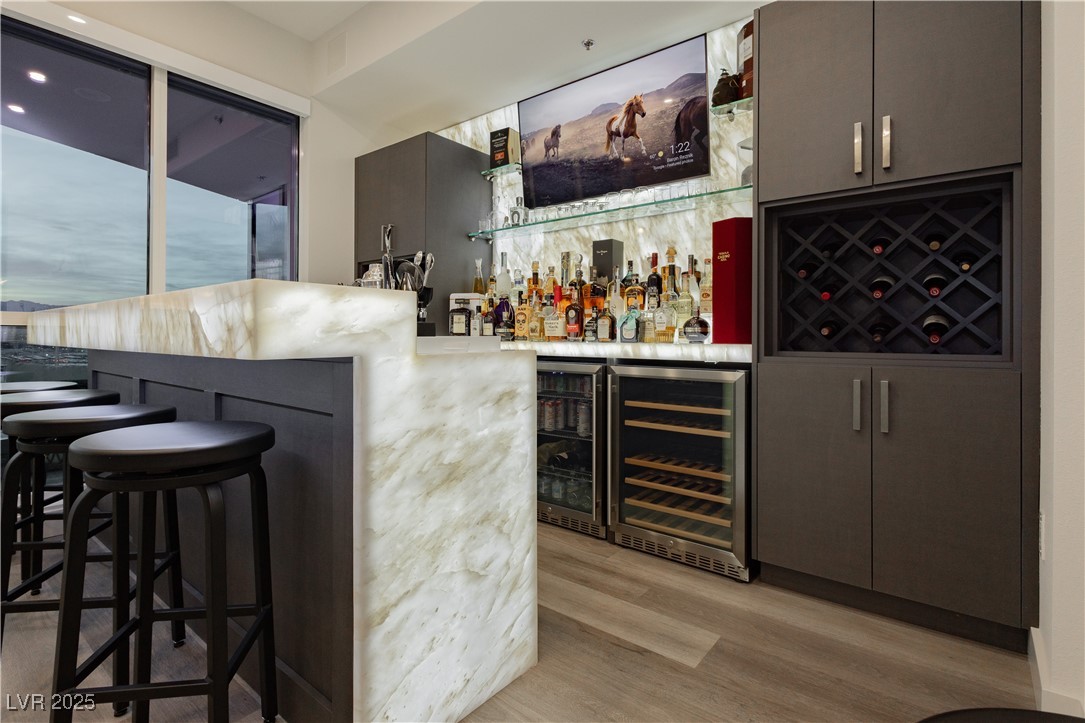
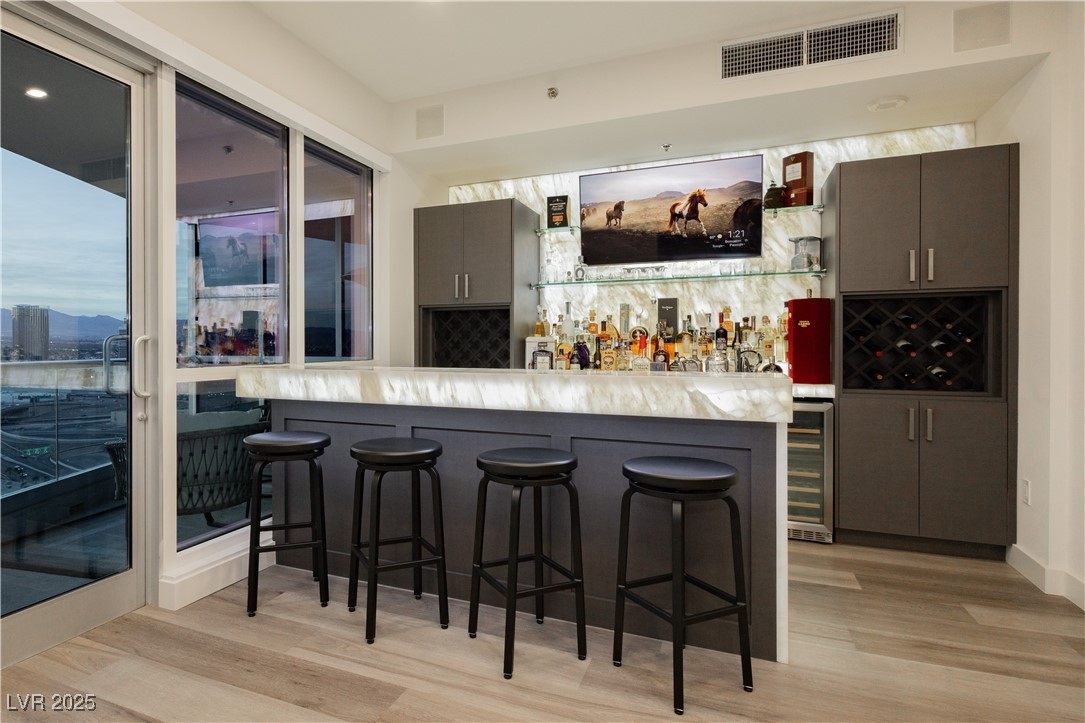
Home bar with a veined stone counter, dark stools, wine storage, and large city-view windows.
Interior wet bar with marble counter, four stools, wine storage, and a city skyline view.
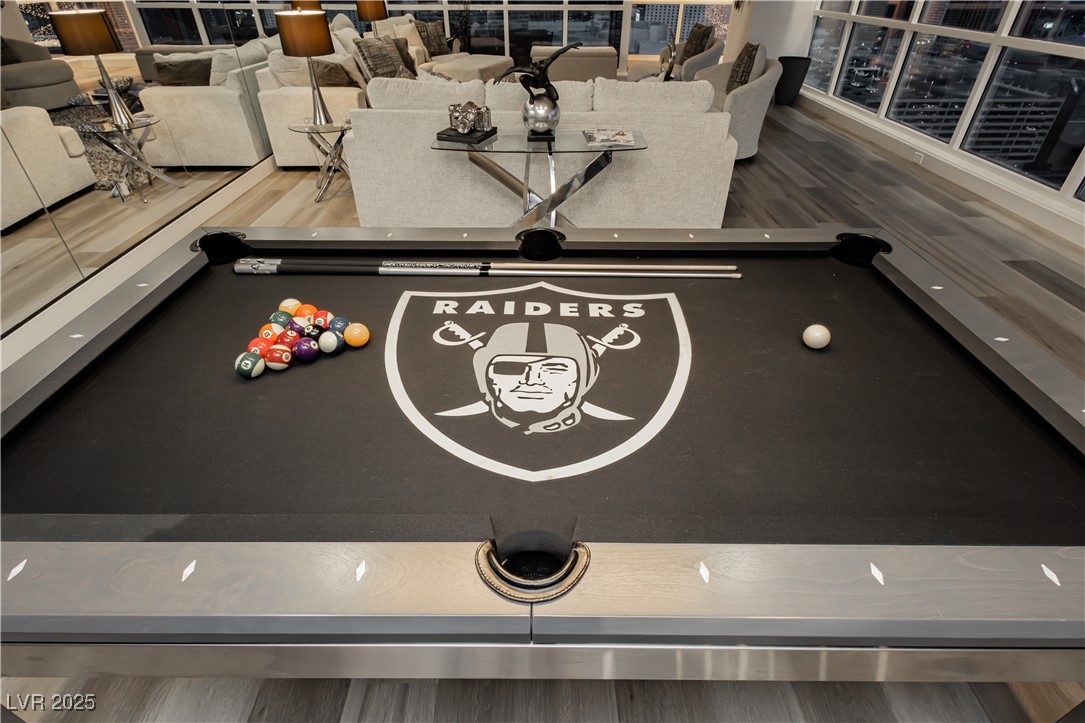
Pool table with a Las Vegas Raiders logo in a furnished game room with large windows.
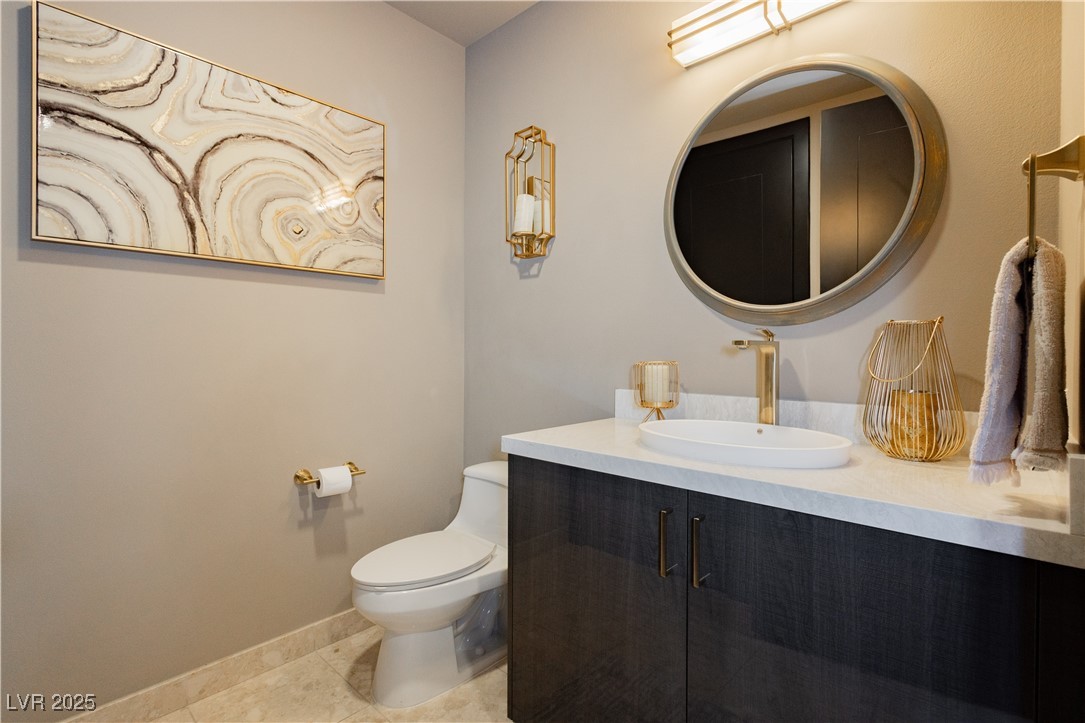
Modern bathroom with a dark vanity, round mirror, gold fixtures, and abstract wall art.
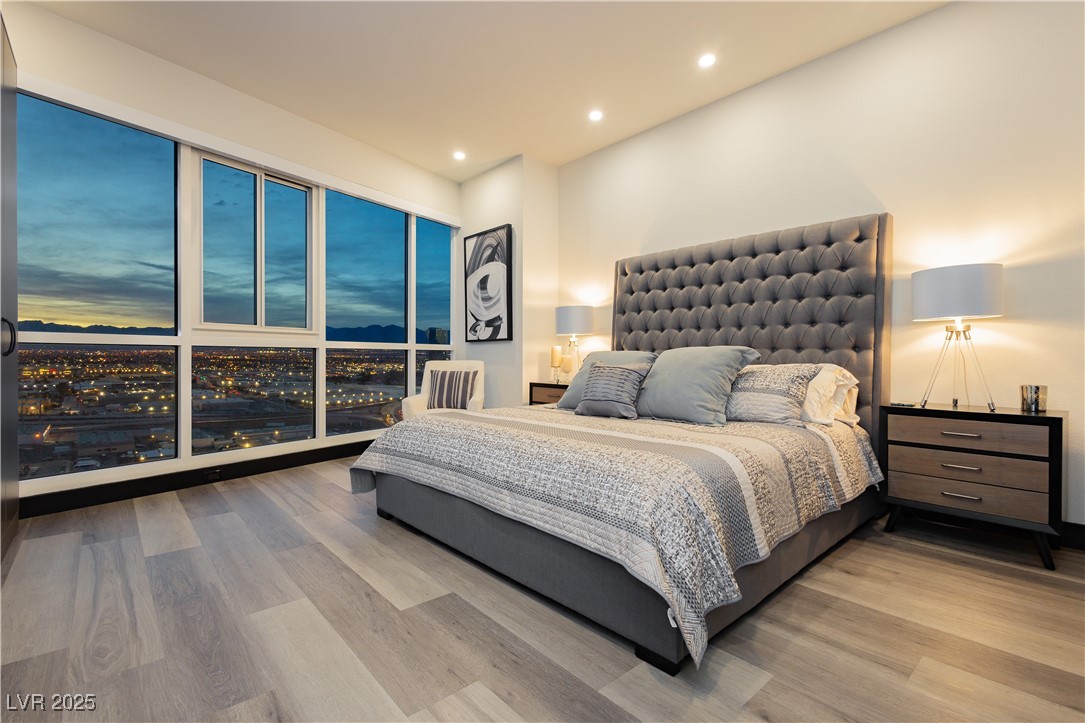
Modern bedroom with a tufted gray headboard and large windows overlooking Las Vegas at dusk.
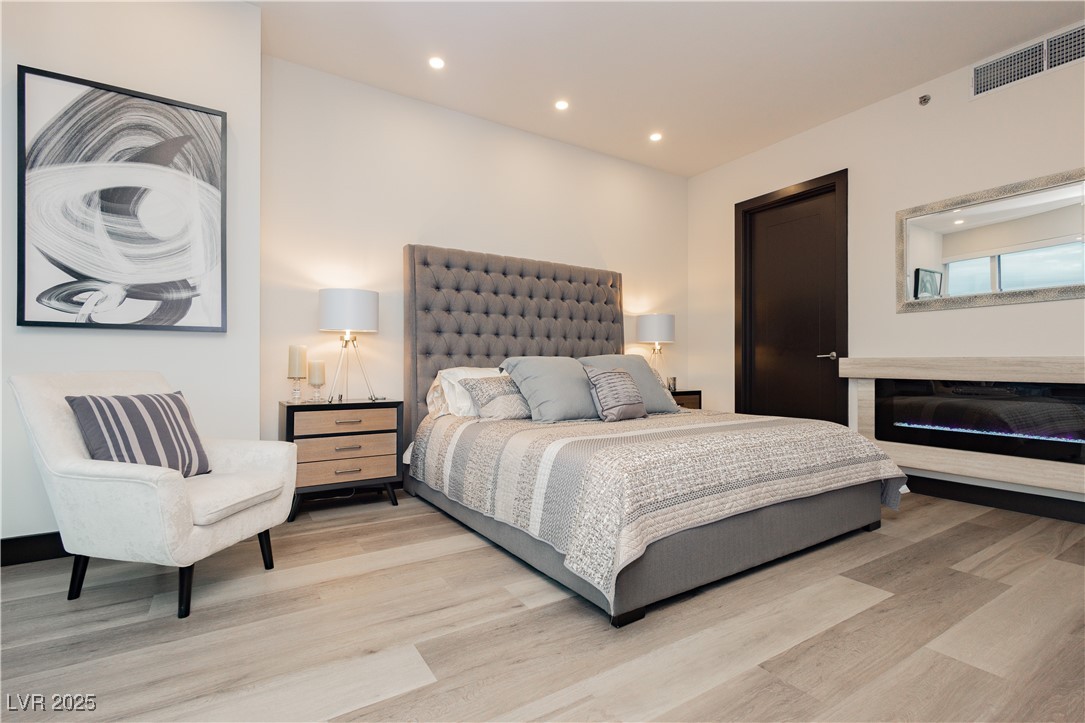
Staged bedroom with a king bed, tufted gray headboard, white chair, and linear fireplace.
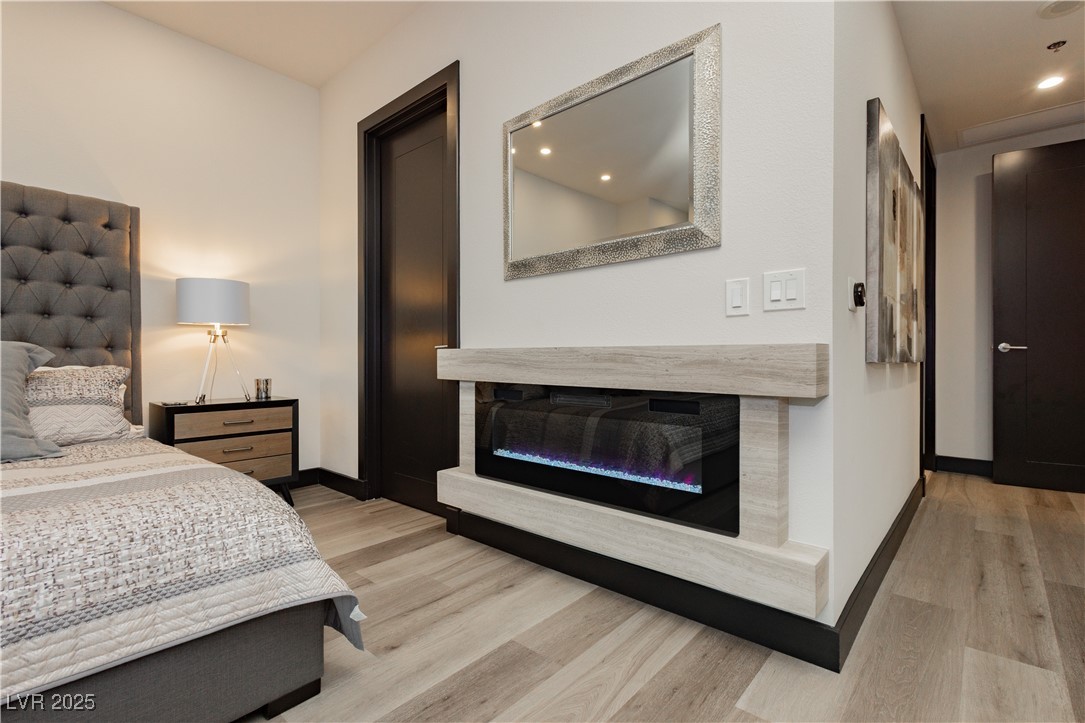
Modern bedroom with a tufted bed and a linear electric fireplace beneath a large mirror.
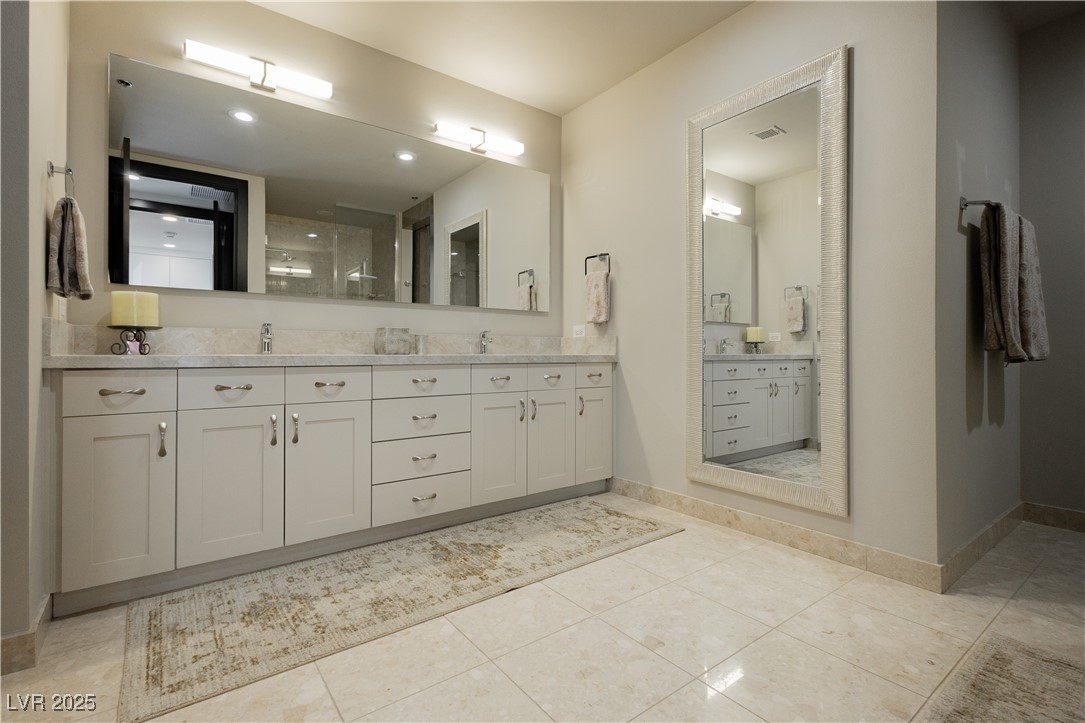
Bathroom with a long double vanity, large mirror, and pale stone tile.
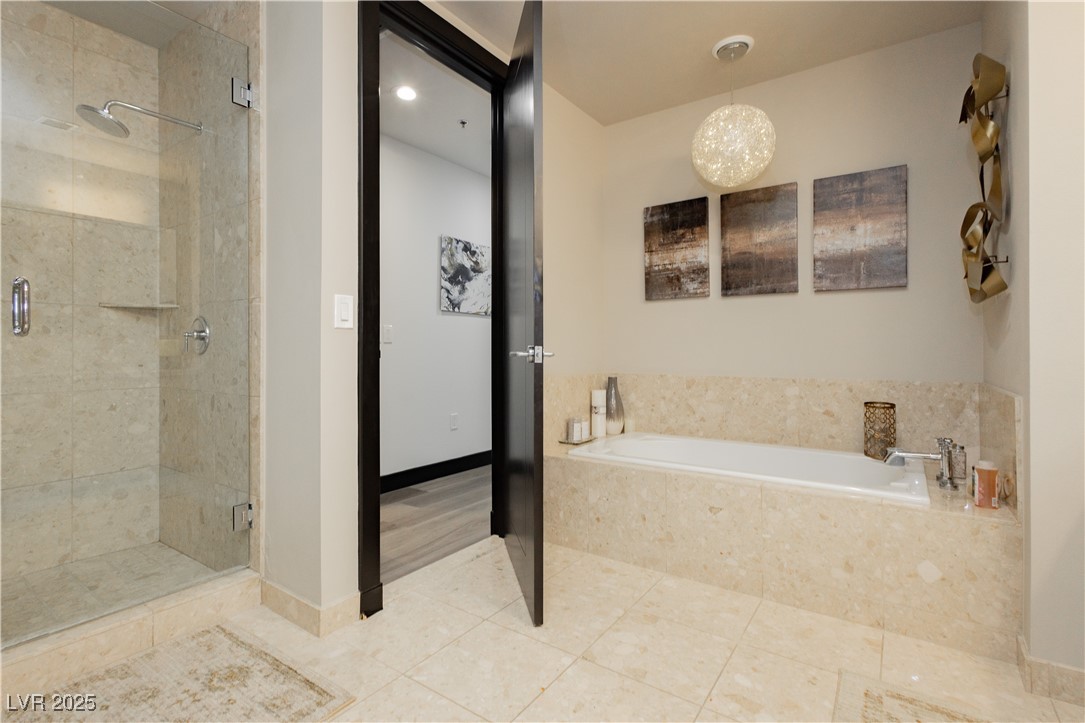
Bathroom with a glass shower, built-in soaking tub, and sparkling globe pendant light.
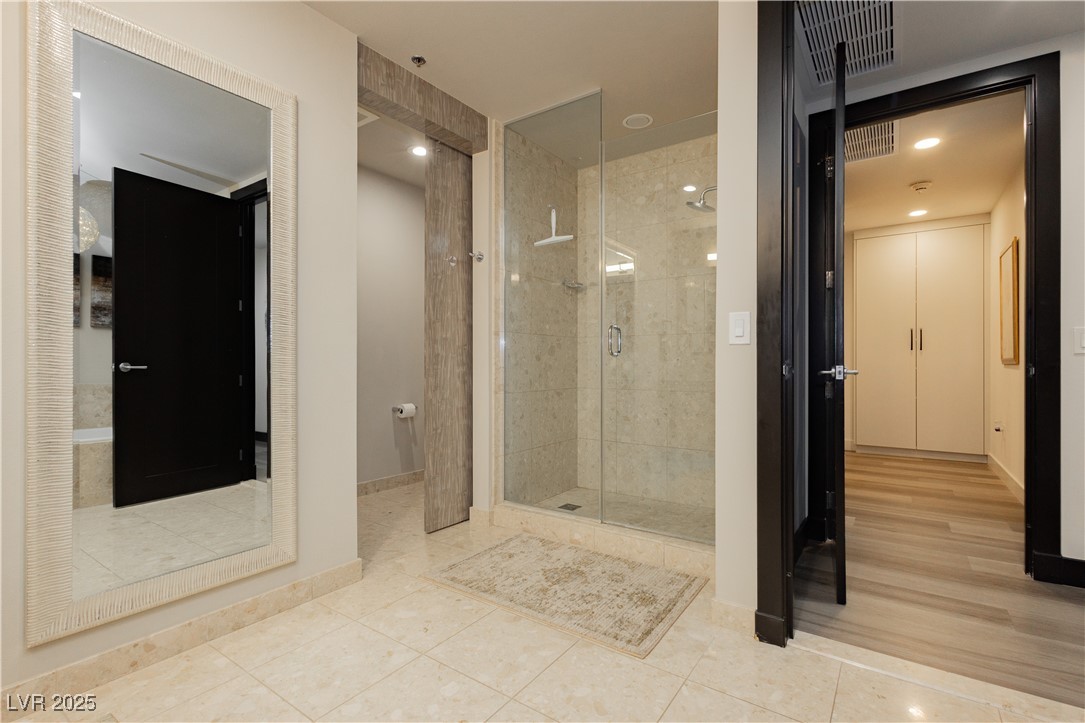
Bathroom with a glass-enclosed walk-in shower, beige stone tile, and a large framed mirror.
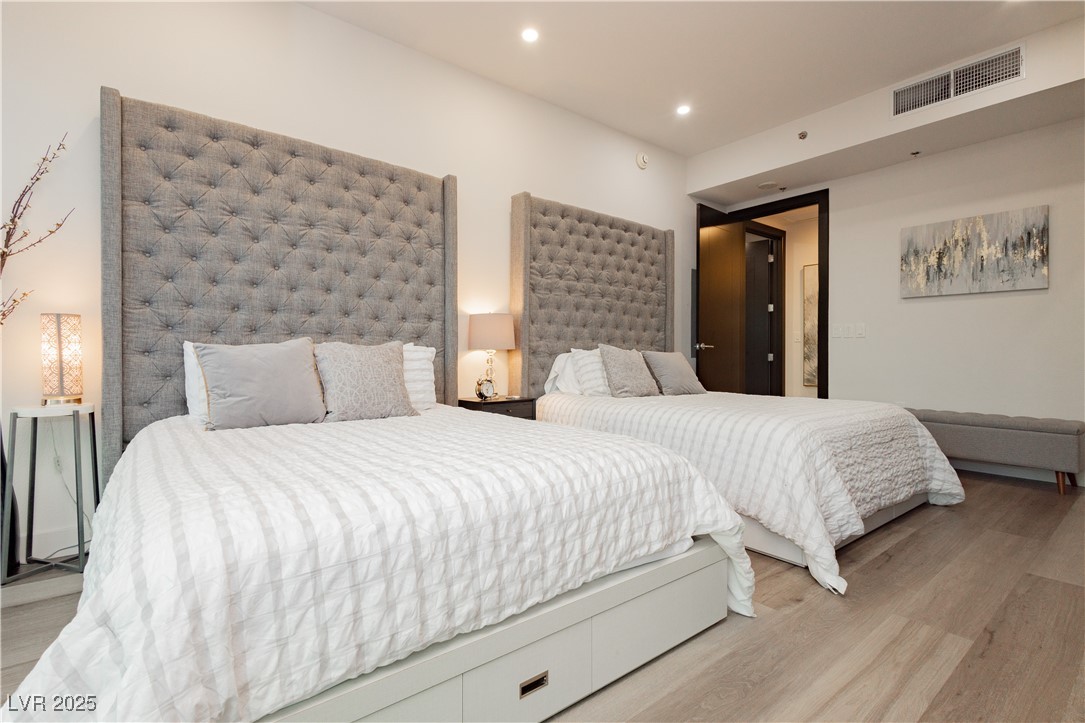
Bedroom with two white beds, tall gray tufted headboards, and light wood flooring.
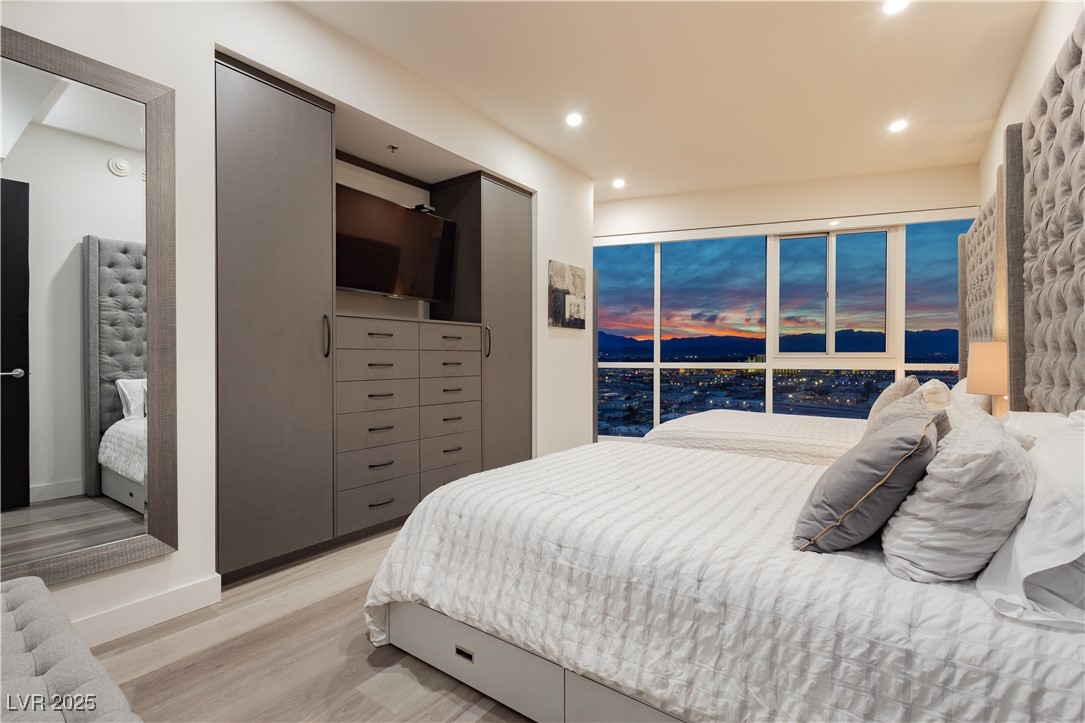
Modern bedroom with built-in cabinetry and a bed facing windows over Las Vegas at sunset.
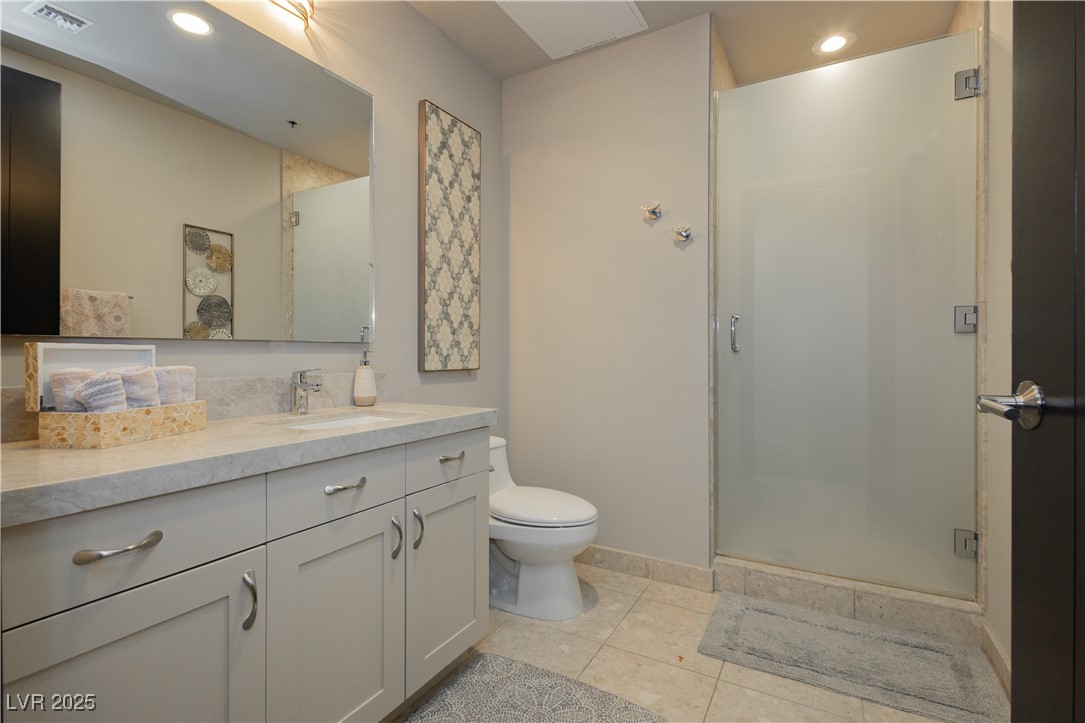
Bathroom with a long vanity, wide mirror, and frosted-glass shower enclosure.
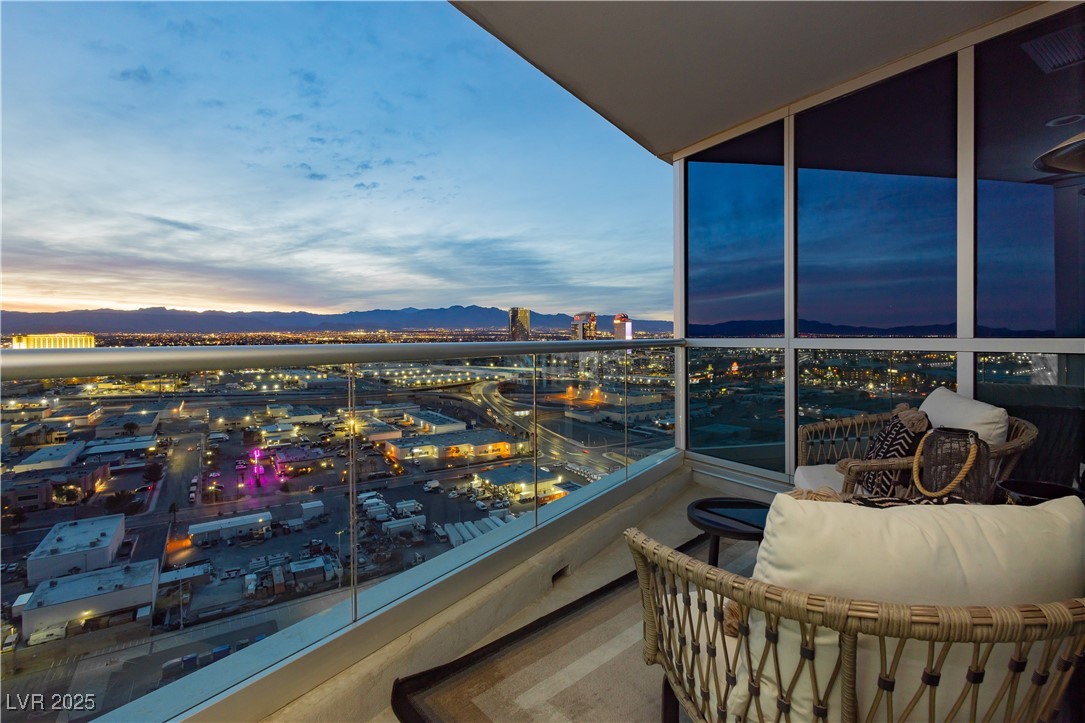
High-rise balcony with wicker seating overlooking Las Vegas lights and distant mountains at dusk.
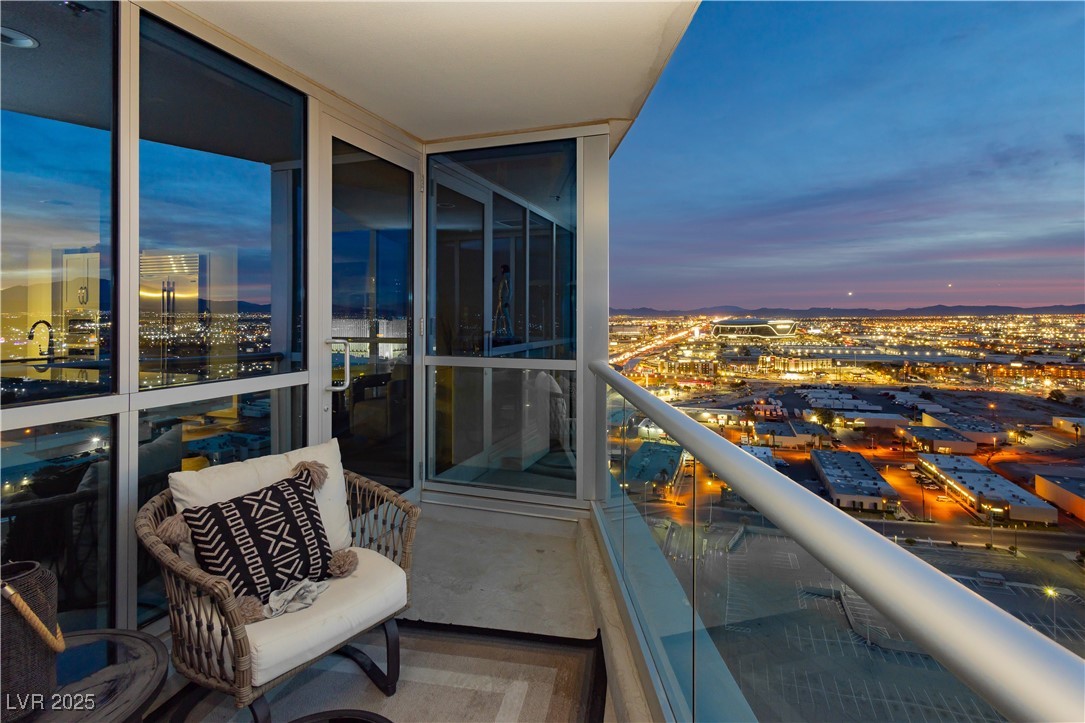
High-rise balcony with a wicker chair overlooking the illuminated Las Vegas skyline at dusk.
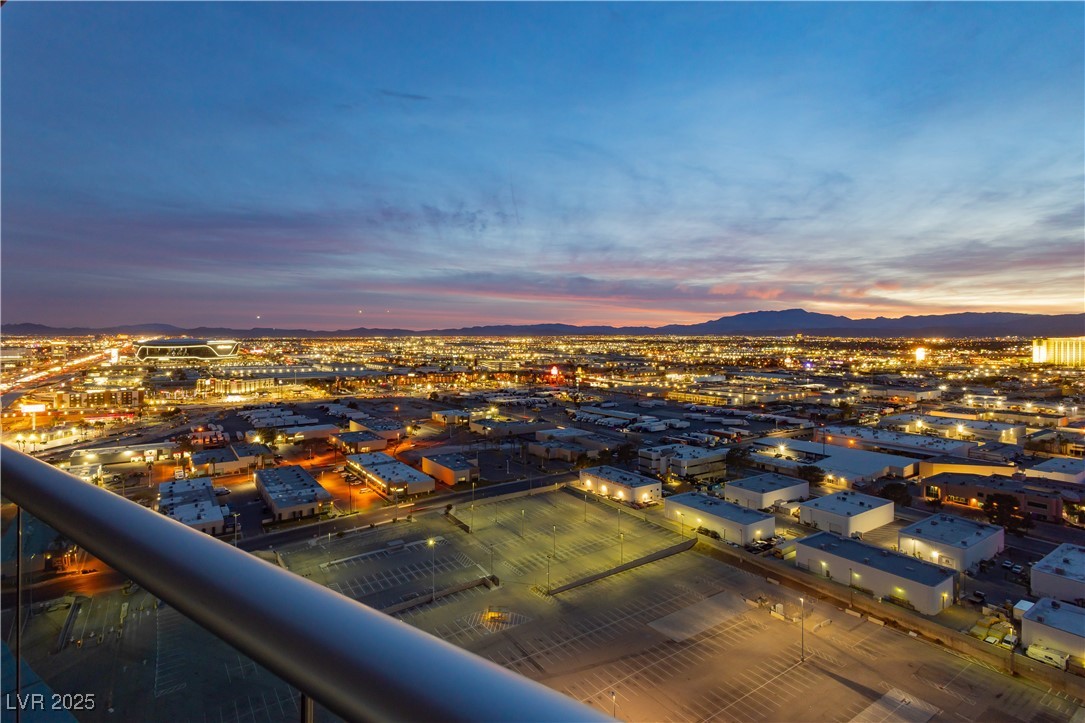
Las Vegas city view at dusk, with distant mountains and a high-rise balcony railing.
Las Vegas city lights and mountain skyline at dusk, seen over a balcony railing.
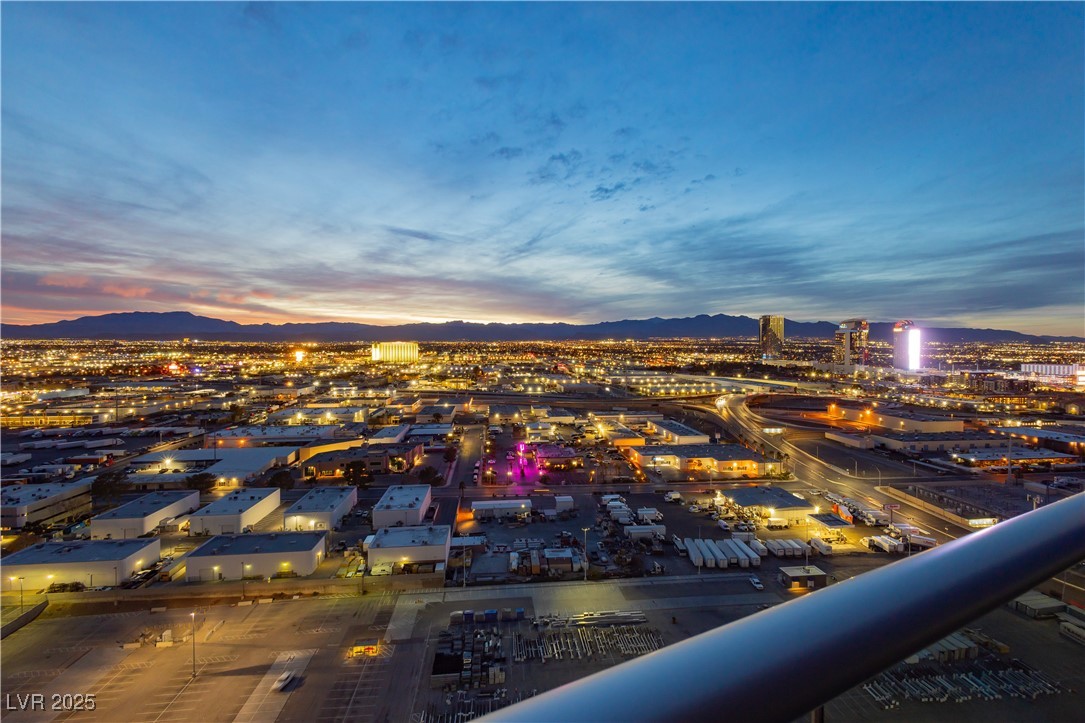
Panoramic Las Vegas view at dusk, with the illuminated Strip and mountains beyond the city.
Las Vegas Strip skyline at night, with illuminated resorts and freeway traffic trails.
SEE ALL PHOTOS
Furnished living room with floor-to-ceiling windows overlooking the illuminated Las Vegas Strip.
Entry hallway with gray console, sculptural decor, framed city panorama, and dark front door.
Furnished condo living area with floor-to-ceiling windows overlooking the Las Vegas Strip at night.
Furnished balcony overlooking the illuminated Las Vegas skyline at dusk.
Condo living room with light sofas and large windows overlooking Las Vegas.
Open-plan condo living and dining area with contemporary furnishings and a city skyline view.
Modern dining room with a large table, open kitchen, and mountain views through floor-to-ceiling windows.
Modern kitchen with a large white island, stone backsplash, and city and mountain views through floor-to-ceiling windows.
Modern kitchen with a gray island, four black stools, stone backsplash, and stainless steel appliances.
Modern condo kitchen with stainless steel appliances and Las Vegas views through large windows.
Furnished living area with floor-to-ceiling windows overlooking the city skyline at night.
Home bar with a veined stone counter, dark stools, wine storage, and large city-view windows.
Interior wet bar with marble counter, four stools, wine storage, and a city skyline view.
Pool table with a Las Vegas Raiders logo in a furnished game room with large windows.
Modern bathroom with a dark vanity, round mirror, gold fixtures, and abstract wall art.
Modern bedroom with a tufted gray headboard and large windows overlooking Las Vegas at dusk.
Staged bedroom with a king bed, tufted gray headboard, white chair, and linear fireplace.
Modern bedroom with a tufted bed and a linear electric fireplace beneath a large mirror.
Bathroom with a long double vanity, large mirror, and pale stone tile.
Bathroom with a glass shower, built-in soaking tub, and sparkling globe pendant light.
Bathroom with a glass-enclosed walk-in shower, beige stone tile, and a large framed mirror.
Bedroom with two white beds, tall gray tufted headboards, and light wood flooring.
Modern bedroom with built-in cabinetry and a bed facing windows over Las Vegas at sunset.
Bathroom with a long vanity, wide mirror, and frosted-glass shower enclosure.
High-rise balcony with wicker seating overlooking Las Vegas lights and distant mountains at dusk.
High-rise balcony with a wicker chair overlooking the illuminated Las Vegas skyline at dusk.
Las Vegas city view at dusk, with distant mountains and a high-rise balcony railing.
Las Vegas city lights and mountain skyline at dusk, seen over a balcony railing.
Panoramic Las Vegas view at dusk, with the illuminated Strip and mountains beyond the city.
Las Vegas Strip skyline at night, with illuminated resorts and freeway traffic trails.
Courtesy of Simply Vegas Joseph Andron Listing Contact: (305) 608-3543 
Sold

4575 Dean Martin Drive 2400

4575 Dean Martin Drive 2400, Las Vegas, NV 89103

$1,725,000
This beautifully remodeled high-rise residence offers a breathtaking bird's-eye view of the Las Vegas Strip, Allegiant Stadium, and the stunning Red Rock Canyon.Designed for both luxury and entertainment, this home features a striking custom Onyx bar that seamlessly connects to a private terrace, a sleek kitchen with a built-in Sub-Zero refrigerator and breakfast bar, and an impressive wall of screens for the ultimate viewing experience. Floor-to-ceiling windows showcase the dazzling Strip, bringing the energy of Las Vegas right into your home. The primary suite is a true retreat, complete with a custom fireplace, a finished walk-in closet, built-in storage, and an entertainment center. Power shades and surround sound throughout add both elegance and convenience.This exceptional condo comes fully furnished and includes a custom Raiders pool table, making it the perfect blend of sophistication and Las Vegas-style entertainment.

2
beds

3
baths

2,372 Sq.Ft. LIVING AREA

Joey Andron

Joey Andron

Features & Amenities

Interior

  • total bedrooms2
  • Total bathrooms3
  • full bathroom1
  • three quarter bathroom1
  • half bathroom1
  • Laundry room Gas Dryer Hookup, Laundry Closet
  • APPLIANCES Built-In Gas Oven, Dryer, Dishwasher, Disposal, Gas Range, Microwave, Refrigerator, Wine Refrigerator
  • other interior Features Window Treatments, Programmable Thermostat

Area & Lot

  • Status Sold
  • Date Sold July 29, 2025
  • Living Area2,372 Sq.Ft.
  • Total Area2,372 Sq.Ft.
  • MLS® ID2654472
  • TypeCondo
  • YEAR BUILT2005
  • Architecture StylesHigh Rise
  • View DescriptionCity, Mountain(s), Strip View
  • Elementary SchoolThiriot, Joseph E.,Thiriot, Joseph E.
  • Middle SchoolSawyer Grant
  • High SchoolClark Ed. W.

Exterior

  • utilitiesCable Available, Electricity Available
  • PoolCommunity
  • parkingAssigned, Covered
  • HEAT TYPECentral, Electric
  • AIR CONDITIONINGElectric, 1 Unit
  • HOA AmenitiesBasketball Court, Business Center, Dog Park, Fitness Center, Gated, Barbecue, Pool, Pet Restrictions, Racquetball, Guard, Spa/Hot Tub, Security, Concierge
  • security Features24 Hour Security
  • other exterior FeaturesNone

Financial

  • Sales Price$1,725,000
  • Real Estate Tax $7,062/yr
  • HOA $2,200/mo
View Virtual Tour

Work With Joey

Joey will work tirelessly to help you find the home of your dreams or sell your current home for the best possible price.

Follow Me on Instagram