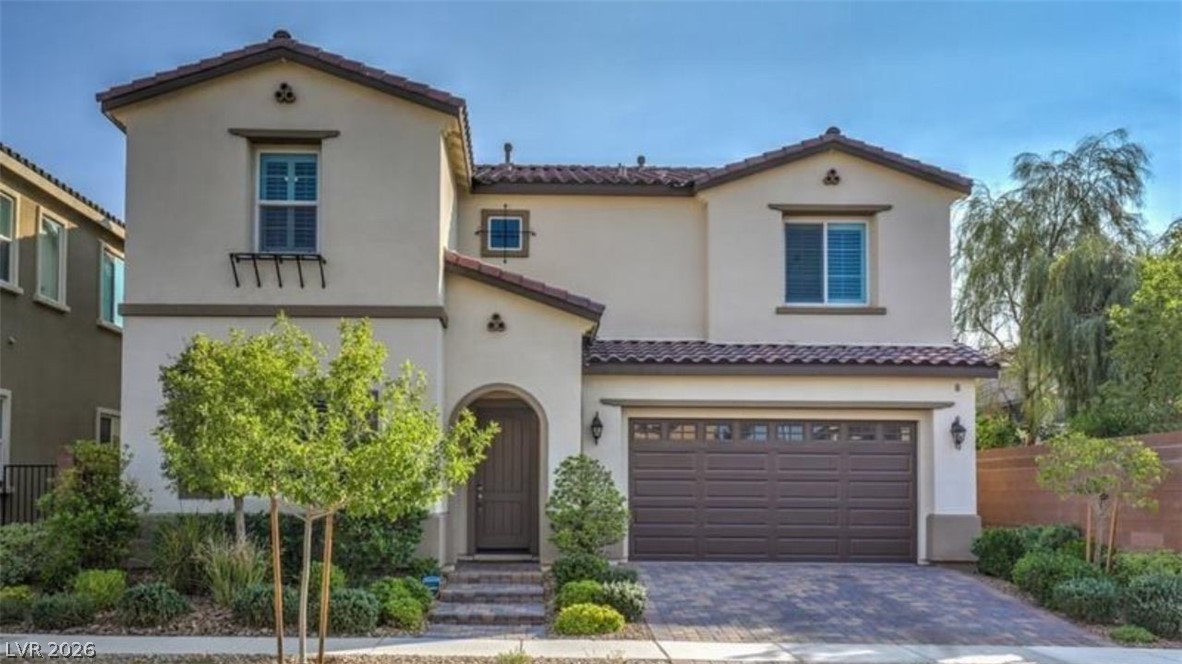
Two-story stucco home with a tiled roof, arched entry, and two-car garage.
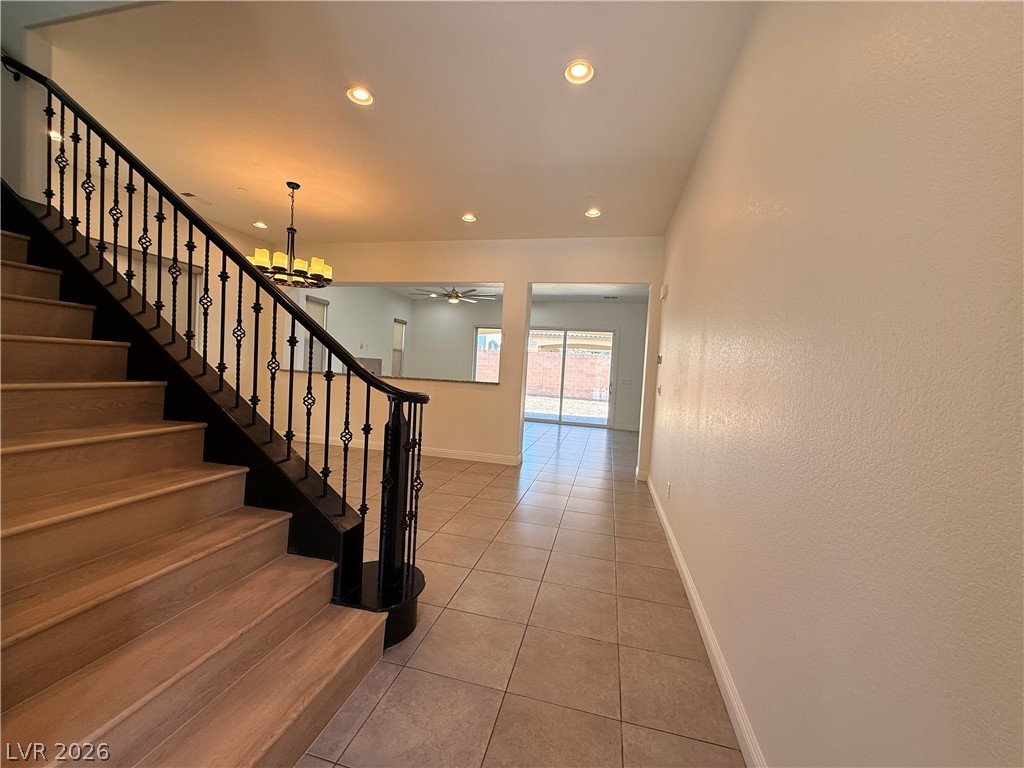
Foyer with a wood staircase, black iron railing, and tiled hallway leading to sliding glass doors.
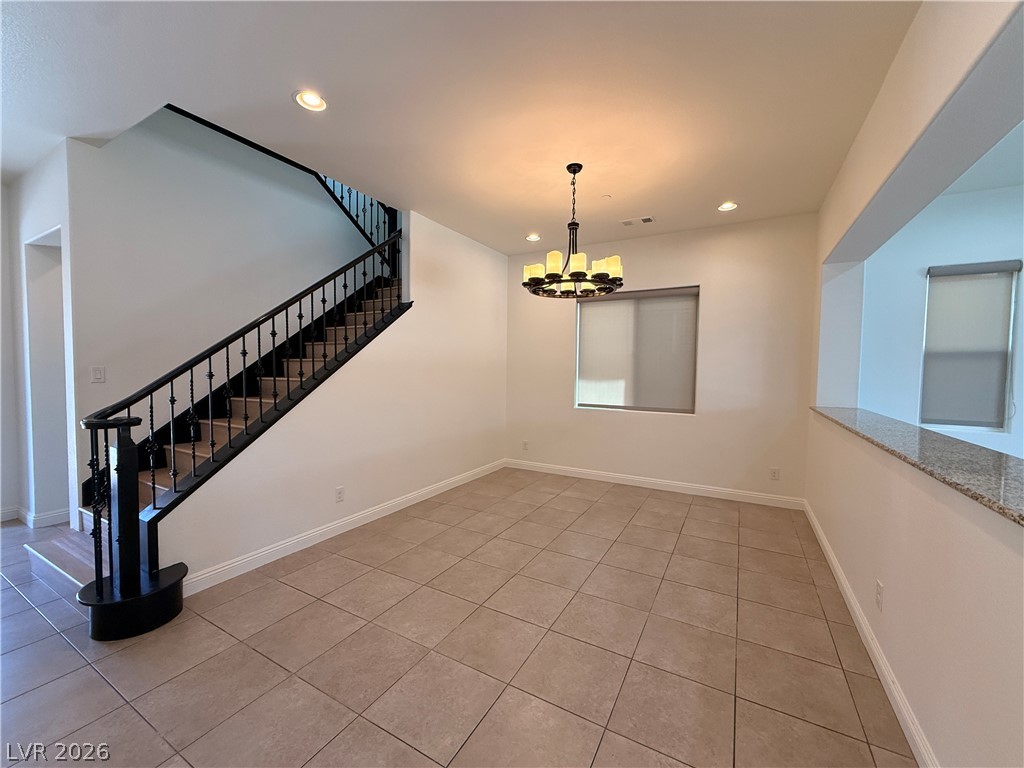
Empty tiled dining area with a black-railed staircase, chandelier, and granite pass-through counter.
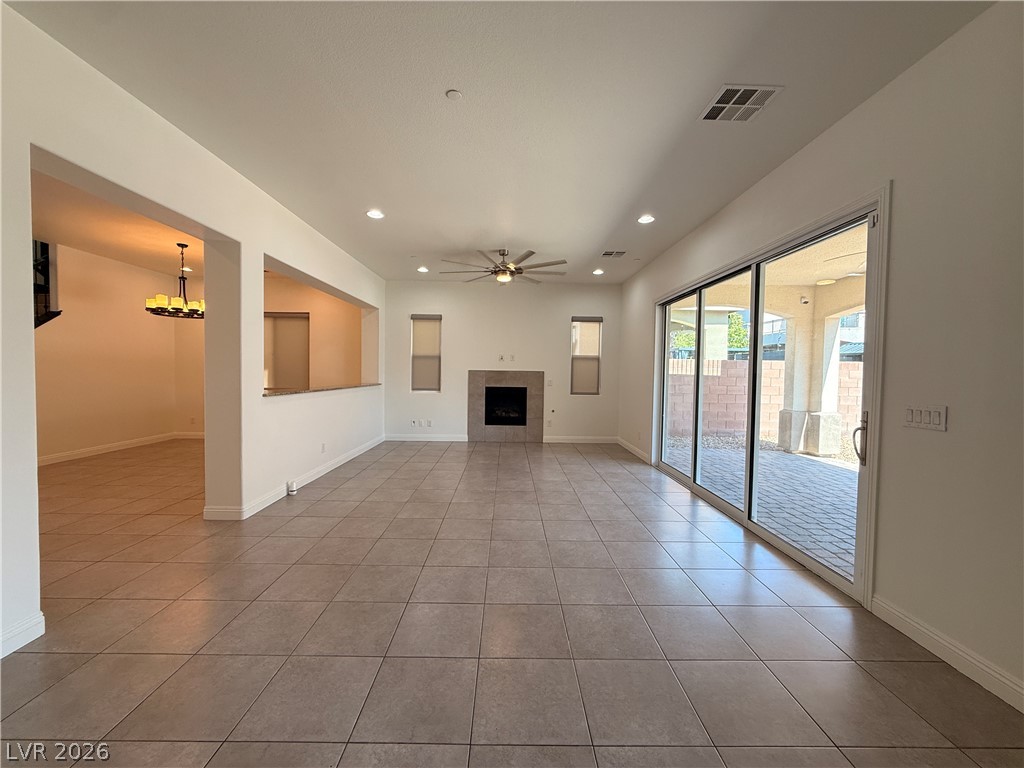
Vacant tiled living room with a fireplace and sliding glass doors to a covered patio.
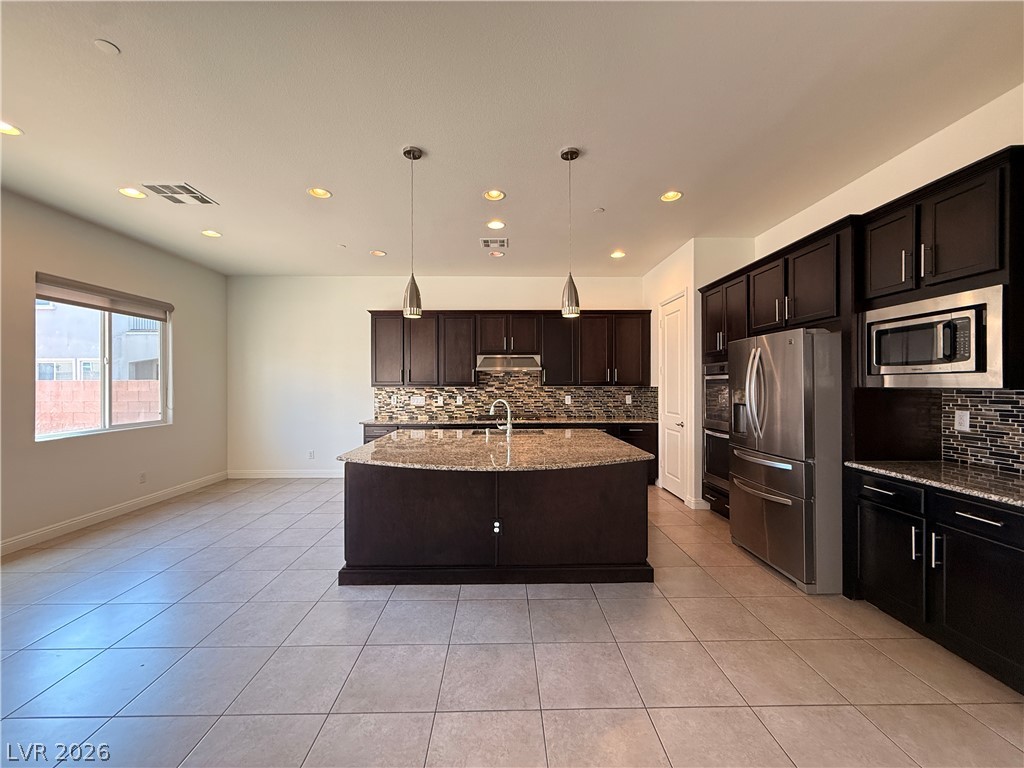
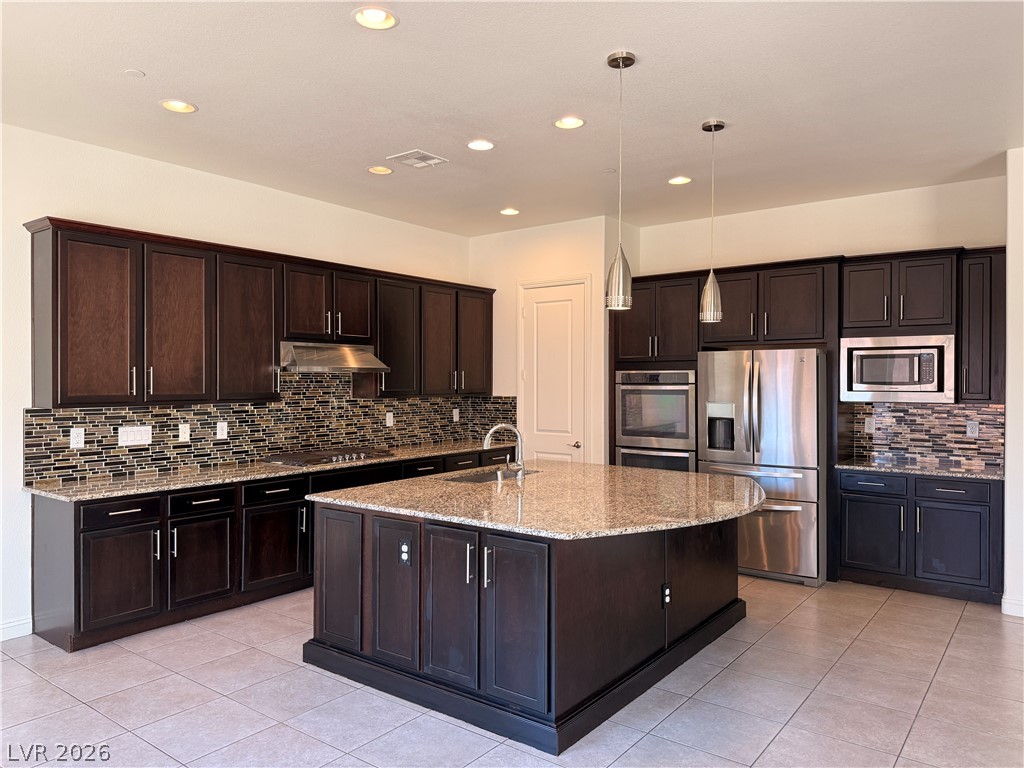
Kitchen with dark cabinetry, granite island, stainless appliances, and mosaic tile backsplash.
Kitchen with dark cabinets, a granite island, stainless steel appliances, and mosaic tile backsplash.
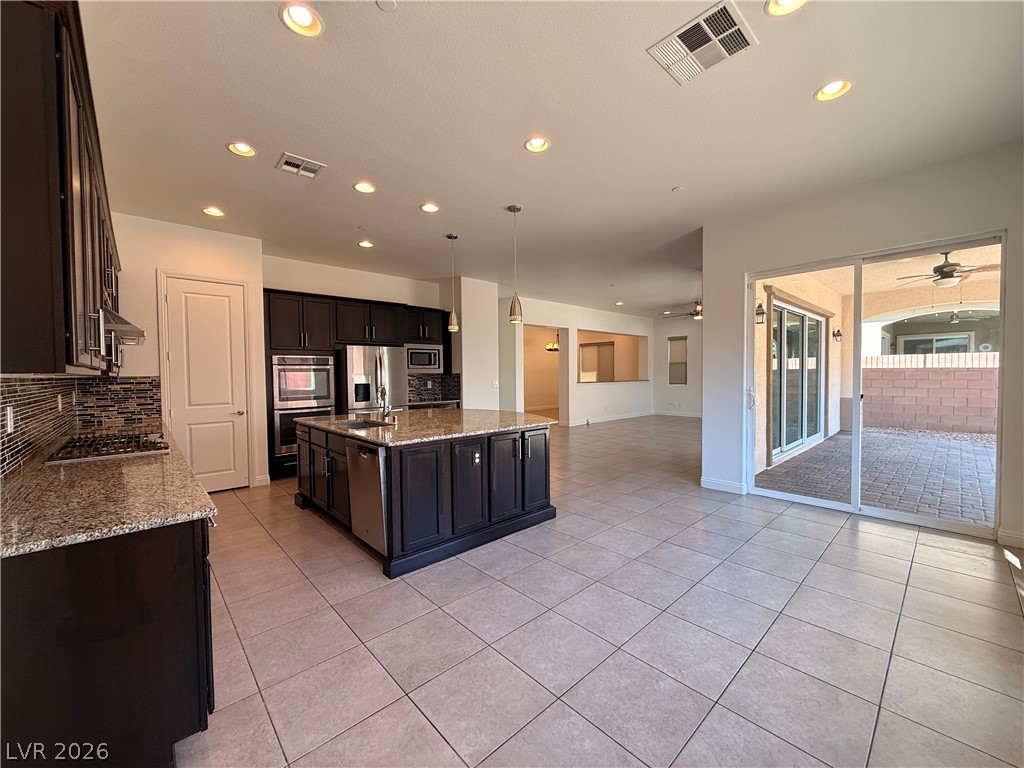
Kitchen with dark cabinets, granite island, stainless steel appliances, and sliding doors to a covered patio.
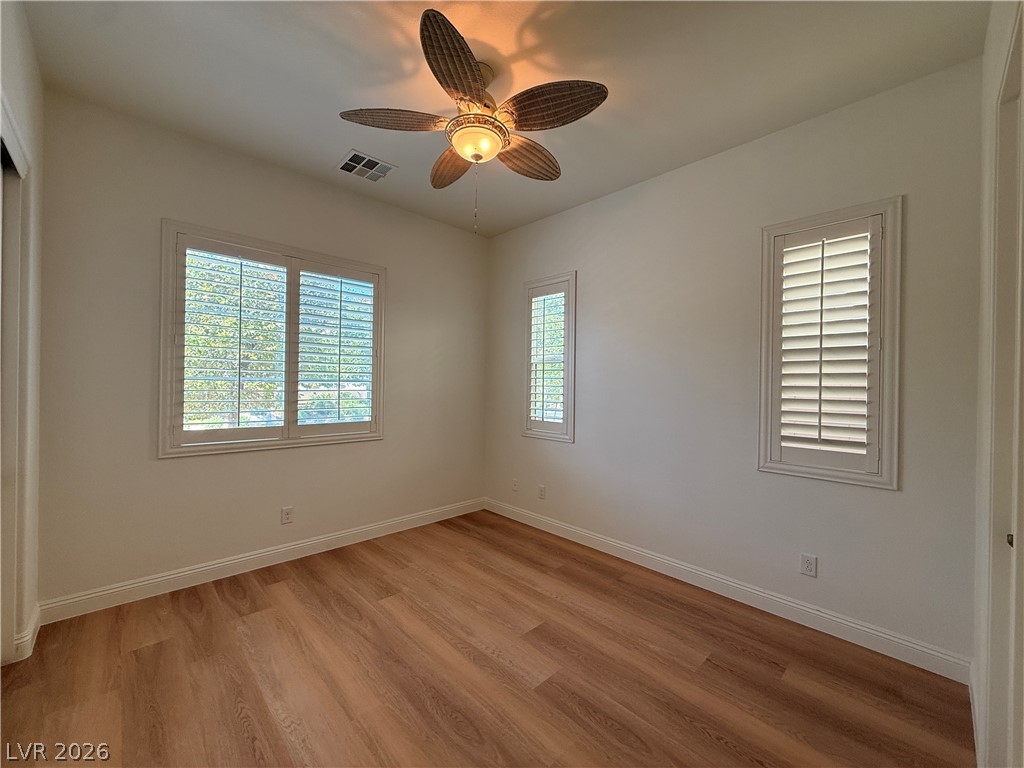
Empty room with wood-look flooring, shuttered windows, and a ceiling fan with a lit fixture.
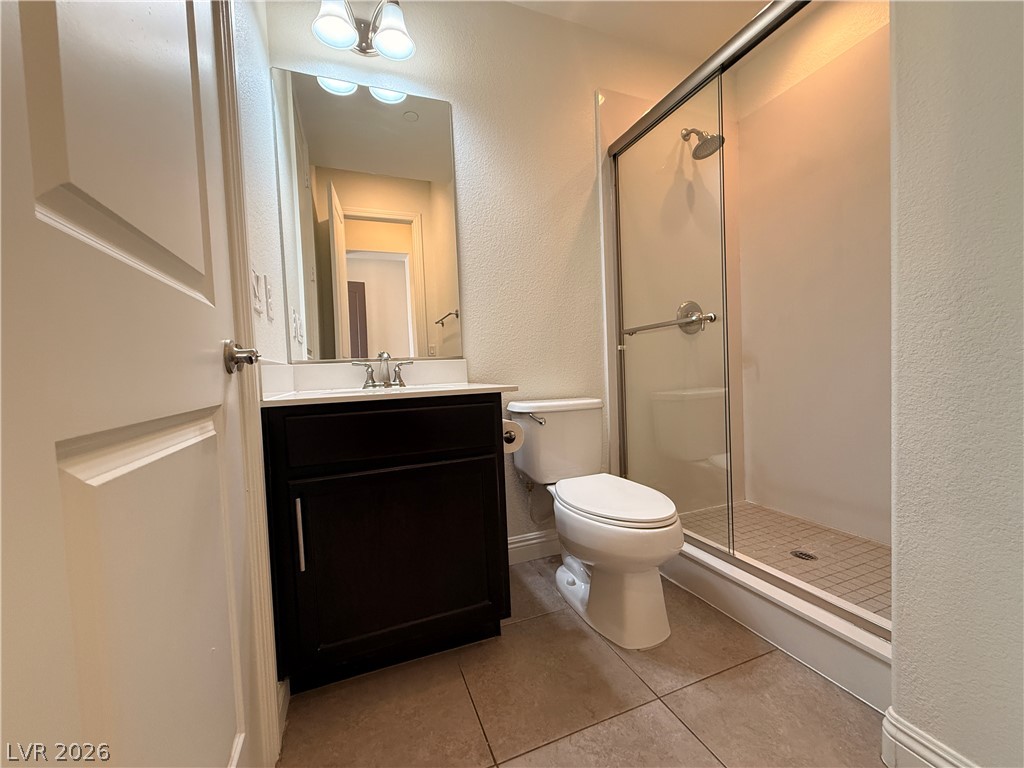
Bathroom with dark vanity, toilet, and glass-enclosed tiled shower.
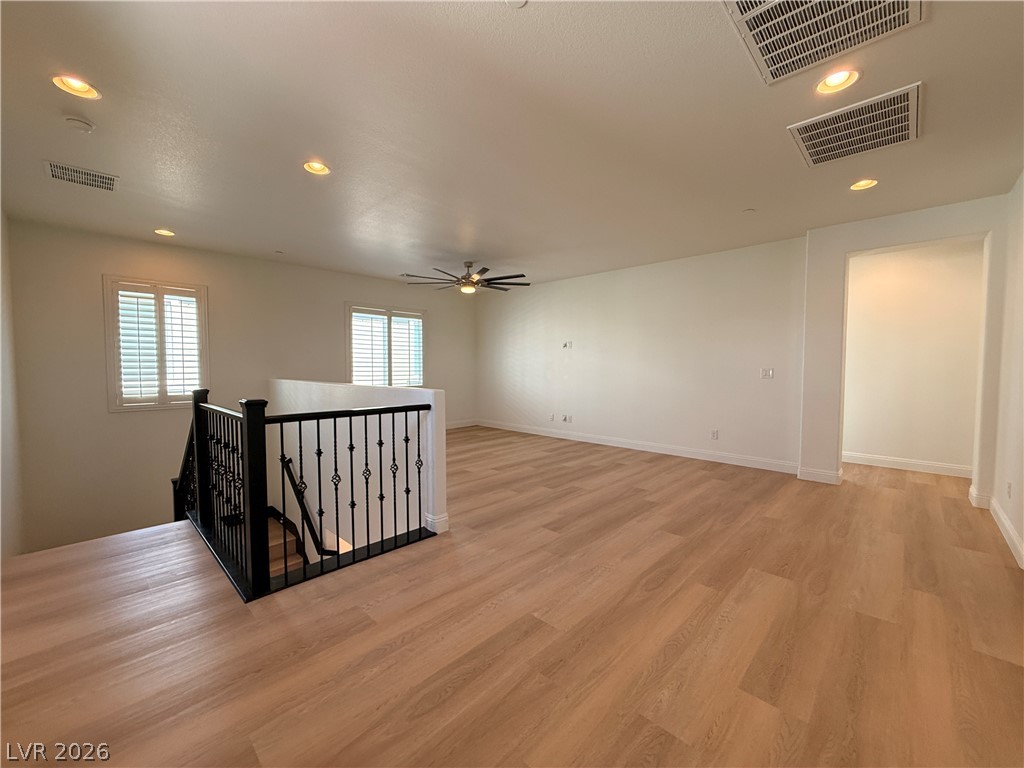
Unfurnished upstairs loft with light wood floors, shuttered windows, and a black stair railing.
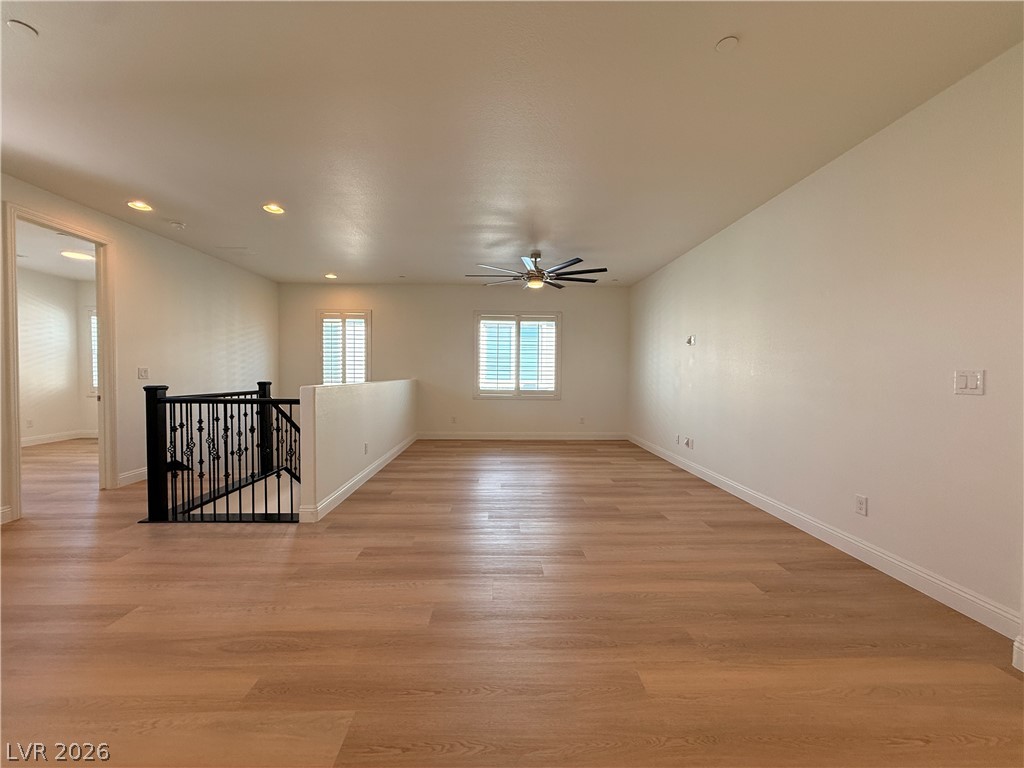
Empty upstairs loft with wood-look flooring, shuttered windows, and a black stair railing.
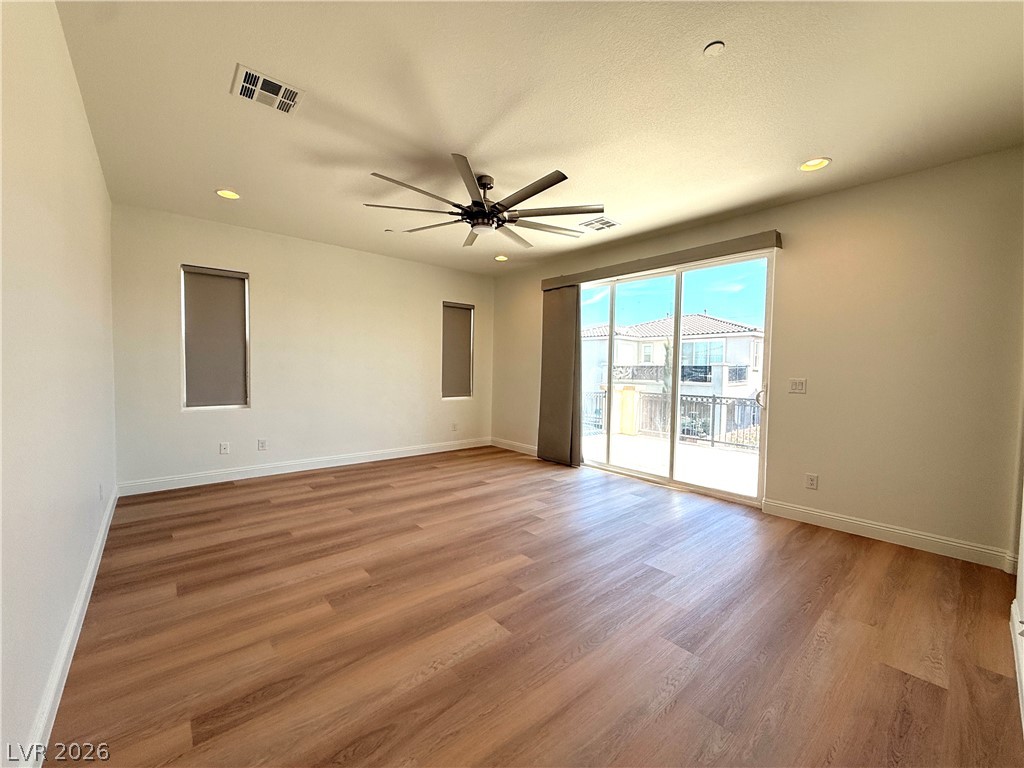
Vacant room with wood-look flooring, a ceiling fan, and a sliding glass door to a balcony.
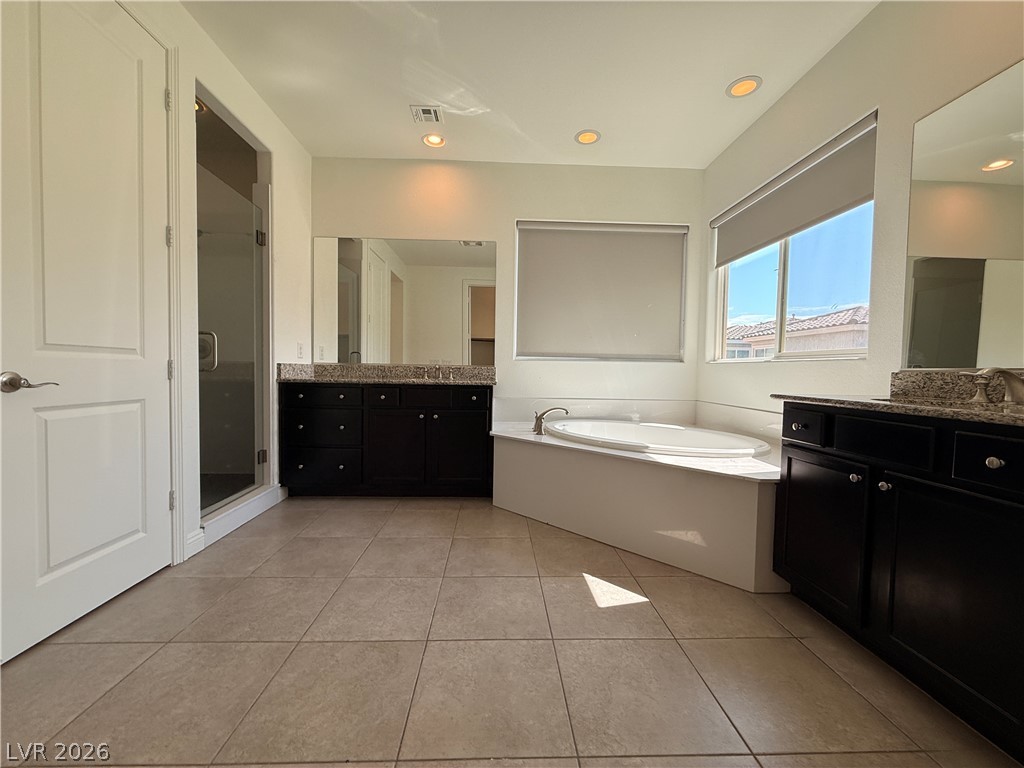
Primary bathroom with a built-in soaking tub, dark vanities, granite counters, and large beige floor tiles.
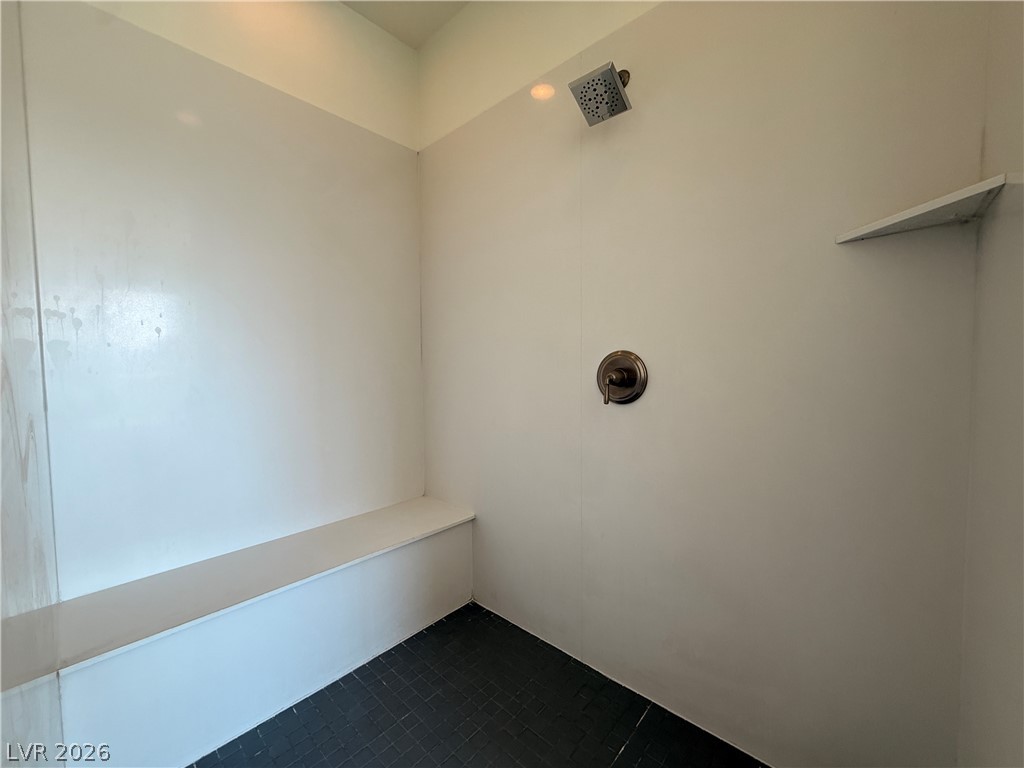
White shower with a built-in bench, dark tile floor, and square overhead showerhead.
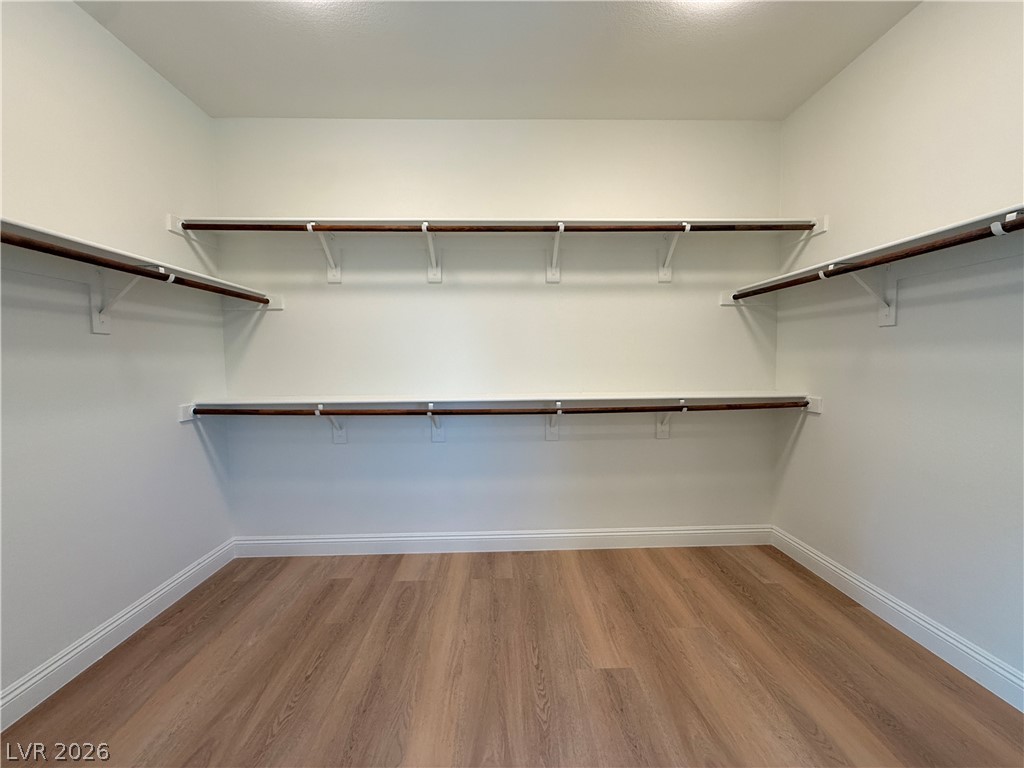
Empty walk-in closet with dark hanging rods on three walls and wood-look flooring.
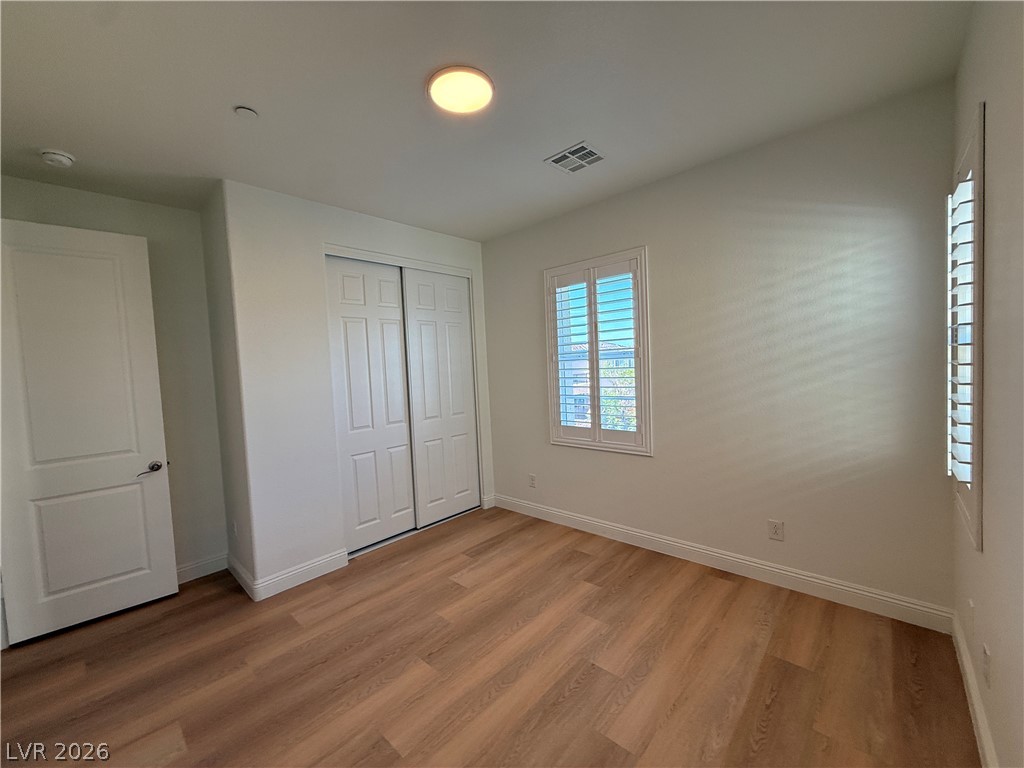
Empty bedroom with wood-look flooring, a double-door closet, and two shuttered windows.
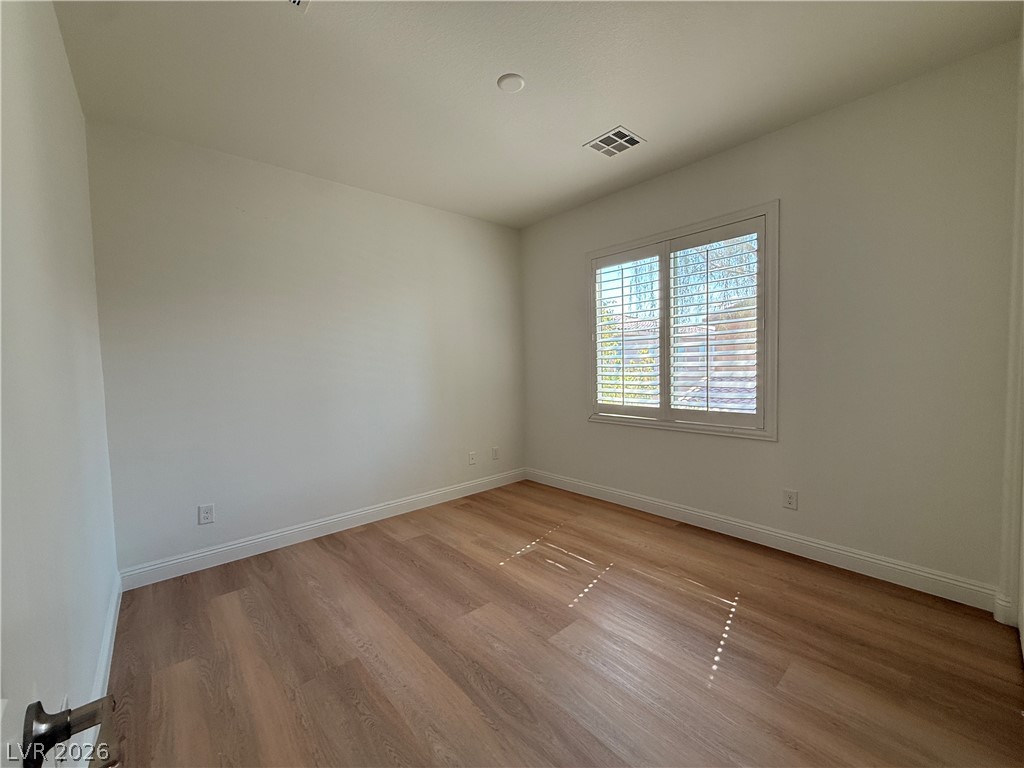
Empty bedroom with wood flooring and a shuttered window casting patterned sunlight across the floor.
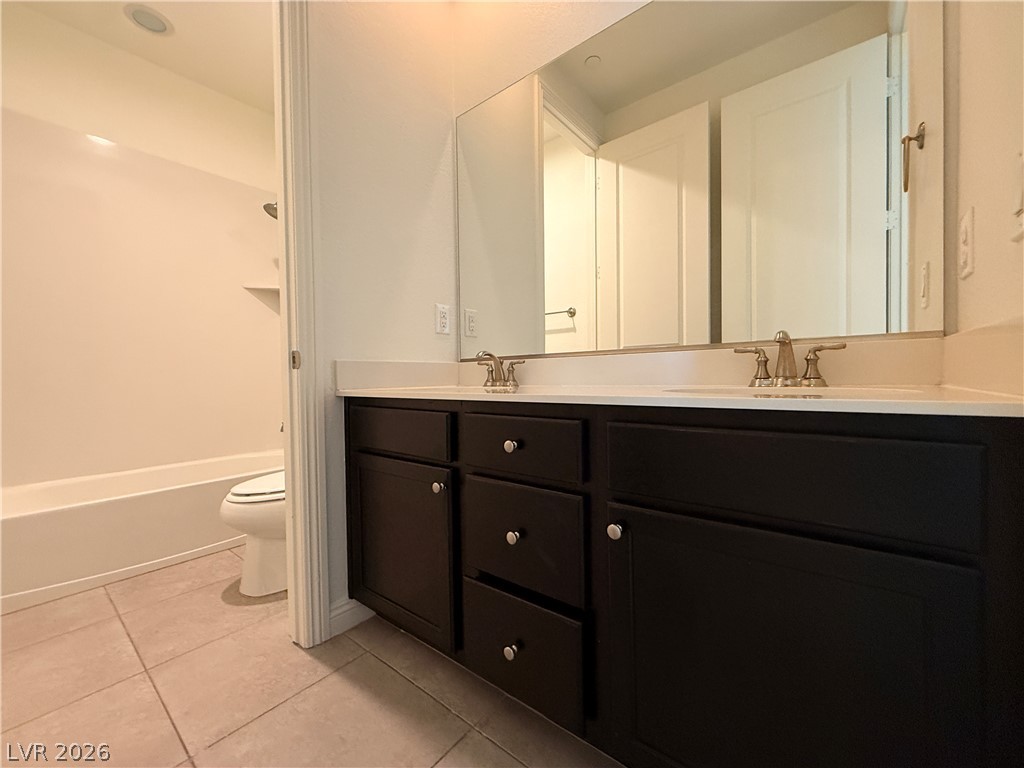
Bathroom with a dark double vanity and a bathtub and toilet in an adjoining alcove.
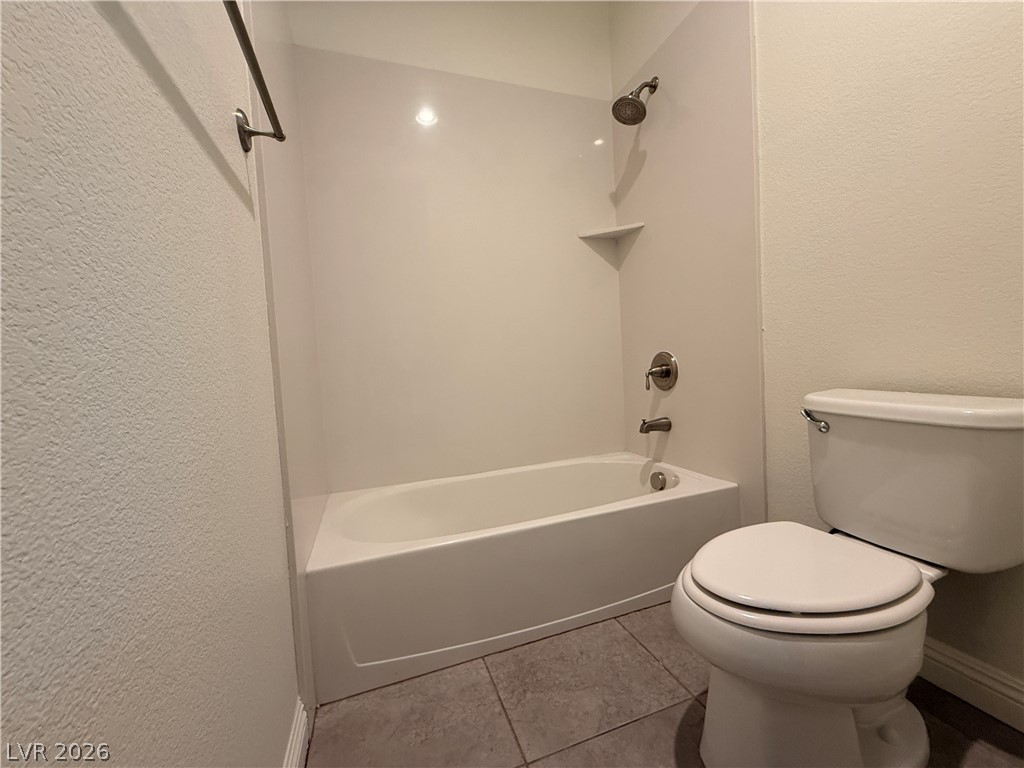
Bathroom with a white tub-shower, chrome fixtures, corner shelf, and toilet.
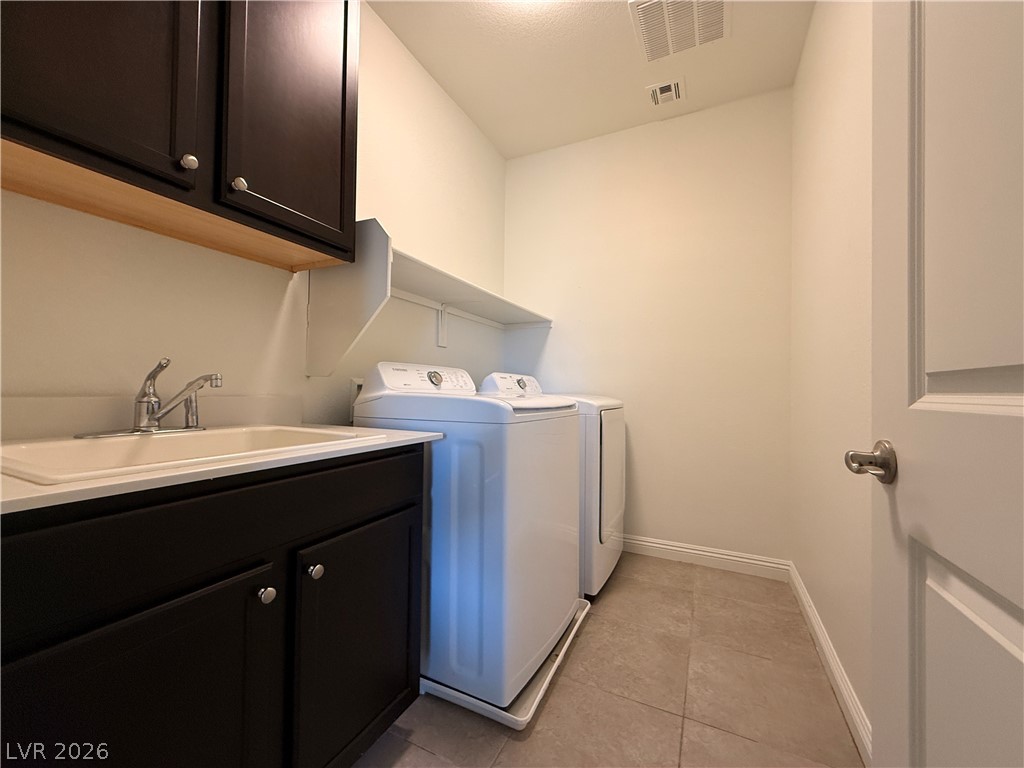
Laundry room with white washer and dryer, utility sink, and dark cabinetry.
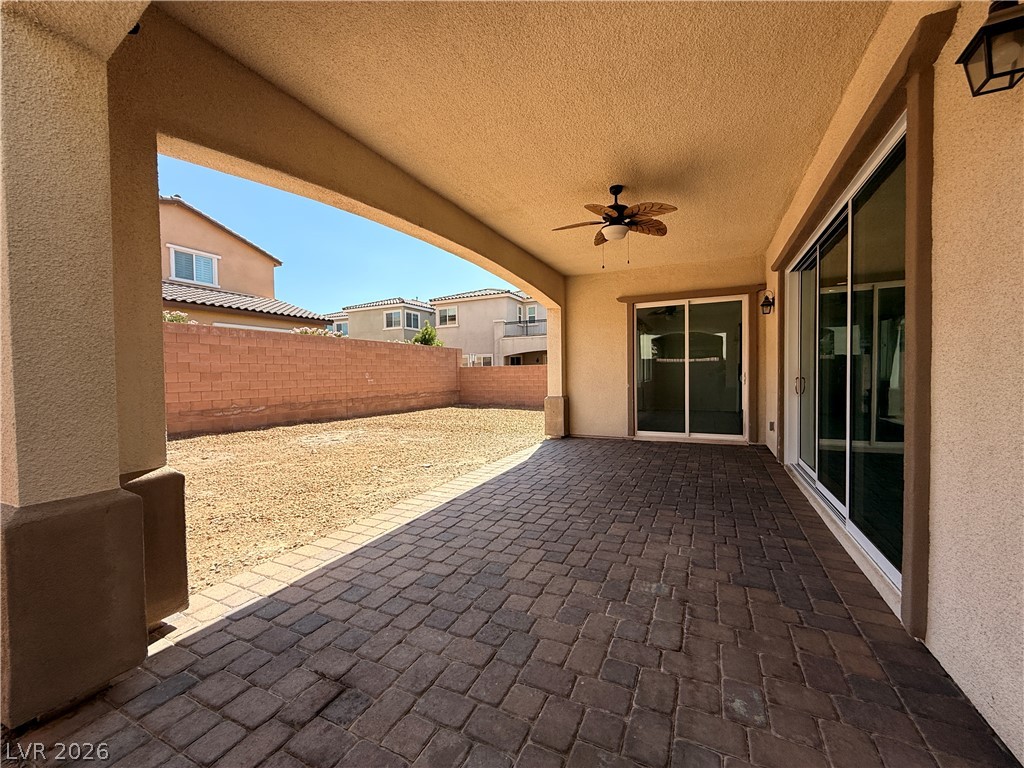
Covered backyard patio with dark pavers, ceiling fan, and sliding glass doors.
SEE ALL PHOTOS
Two-story stucco home with a tiled roof, arched entry, and two-car garage.
Foyer with a wood staircase, black iron railing, and tiled hallway leading to sliding glass doors.
Empty tiled dining area with a black-railed staircase, chandelier, and granite pass-through counter.
Vacant tiled living room with a fireplace and sliding glass doors to a covered patio.
Kitchen with dark cabinetry, granite island, stainless appliances, and mosaic tile backsplash.
Kitchen with dark cabinets, a granite island, stainless steel appliances, and mosaic tile backsplash.
Kitchen with dark cabinets, granite island, stainless steel appliances, and sliding doors to a covered patio.
Empty room with wood-look flooring, shuttered windows, and a ceiling fan with a lit fixture.
Bathroom with dark vanity, toilet, and glass-enclosed tiled shower.
Unfurnished upstairs loft with light wood floors, shuttered windows, and a black stair railing.
Empty upstairs loft with wood-look flooring, shuttered windows, and a black stair railing.
Vacant room with wood-look flooring, a ceiling fan, and a sliding glass door to a balcony.
Primary bathroom with a built-in soaking tub, dark vanities, granite counters, and large beige floor tiles.
White shower with a built-in bench, dark tile floor, and square overhead showerhead.
Empty walk-in closet with dark hanging rods on three walls and wood-look flooring.
Empty bedroom with wood-look flooring, a double-door closet, and two shuttered windows.
Empty bedroom with wood flooring and a shuttered window casting patterned sunlight across the floor.
Bathroom with a dark double vanity and a bathtub and toilet in an adjoining alcove.
Bathroom with a white tub-shower, chrome fixtures, corner shelf, and toilet.
Laundry room with white washer and dryer, utility sink, and dark cabinetry.
Covered backyard patio with dark pavers, ceiling fan, and sliding glass doors.
Courtesy of Simply Vegas Joseph Andron Listing Contact: (305) 608-3543 
For Lease

3217 Porta Cesareo Avenue

3217 Porta Cesareo Avenue, Henderson, NV 89044

$3,250/month
Immaculate Toll Brotherdz 5BR/3 Bath in Inspirada! Highlights include open kitchen w/ double ovens, walk-in pantry, stainless steel appliances, great room w/fireplace, formal dining room AND kitchen nook along with downstairs bedroom and full bath. Head up to the second floor w/entertainer's loft, 3 additional bedrooms and Primary bedroom w/balcony, separate shower/tub and 2 walk-in closets. Shutters and custom shades throughout, designer ceiling fans and stackable sliding doors that open onto a fully covered outdoor patio complete this home. Large pool sized backyard is primed to let your imagination soar. Along with all that the master planned community of Inspirada has to offer, this home is part of the exclusive Toll Brothers Clubhouse in Village 1 which features a private pool, fitness center and community room. Close to community parks, trails, pools, pet parks and Jolly Beans Cafe, 3217 Porta Cesareo is a place to call home!

5
beds

3
baths

3,187 Sq.Ft. LIVING AREA

4,792 Sq.Ft. lot

Joey Andron

Joey Andron

Features & Amenities

Interior

  • total bedrooms5
  • Total bathrooms3
  • full bathrooms2
  • three quarter bathroom1
  • Laundry room Gas Dryer Hookup, Upper Level
  • Flooring Carpet, Tile
  • Fireplace Family Room, Gas
  • APPLIANCES Built-In Gas Oven, Dishwasher, Gas Cooktop, Disposal, Microwave, Refrigerator, Water Softener, Tankless Water Heater
  • other interior Features Bedroom on Main Level, Window Treatments

Area & Lot

  • Status For Lease
  • Living Area3,187 Sq.Ft.
  • Total Area3,187 Sq.Ft.
  • Lot Area4,792 Sq.Ft.
  • MLS® ID2801218
  • TypeResidential
  • YEAR BUILT2016
  • NeighborhoodHenderson
  • Architecture StylesTwo Story
  • Elementary SchoolEllis, Robert and Sandy,Ellis, Robert and Sandy
  • Middle SchoolWebb, Del E.
  • High SchoolLiberty

Exterior

  • STORIES2
  • Garage Space2.0
  • utilitiesCable Available
  • PoolAssociation, Community
  • roofTile
  • parkingAssigned, Attached, Covered, Garage, Indoor
  • HEAT TYPEGas, Multiple Heating Units
  • AIR CONDITIONINGCentral Air, Electric, High Efficiency, 2 Units
  • HOA AmenitiesBasketball Court, Clubhouse, Dog Park, Jogging Path, Barbecue, Park, Pool, Tennis Court(s)

Financial

  • Lease Price$3,250/mo
View Virtual Tour
Foyer with a wood staircase, black iron railing, and tiled hallway leading to sliding glass doors.

Schedule a Showing

I would love to show you this beautiful property. Please select your preferred date and time below. I will be in touch shortly to confirm your appointment.

Schedule a Showing

I would love to show you this beautiful property. Please select your preferred date and time below. I will be in touch shortly to confirm your appointment.

Thank you for your interest in 3217 Porta Cesareo Avenue, Henderson, NV 89044. We are reviewing your request and will be in touch shortly!

Henderson

Henderson is one of the most desirable places to live in Nevada, offering top-rated communities, modern homes, great schools, parks, trails, and strong long-term value. With a clean, safe, and family-friendly environment, it’s a top choice for homebuyers.

Explore

Work With Joey

Joey will work tirelessly to help you find the home of your dreams or sell your current home for the best possible price.

Follow Me on Instagram