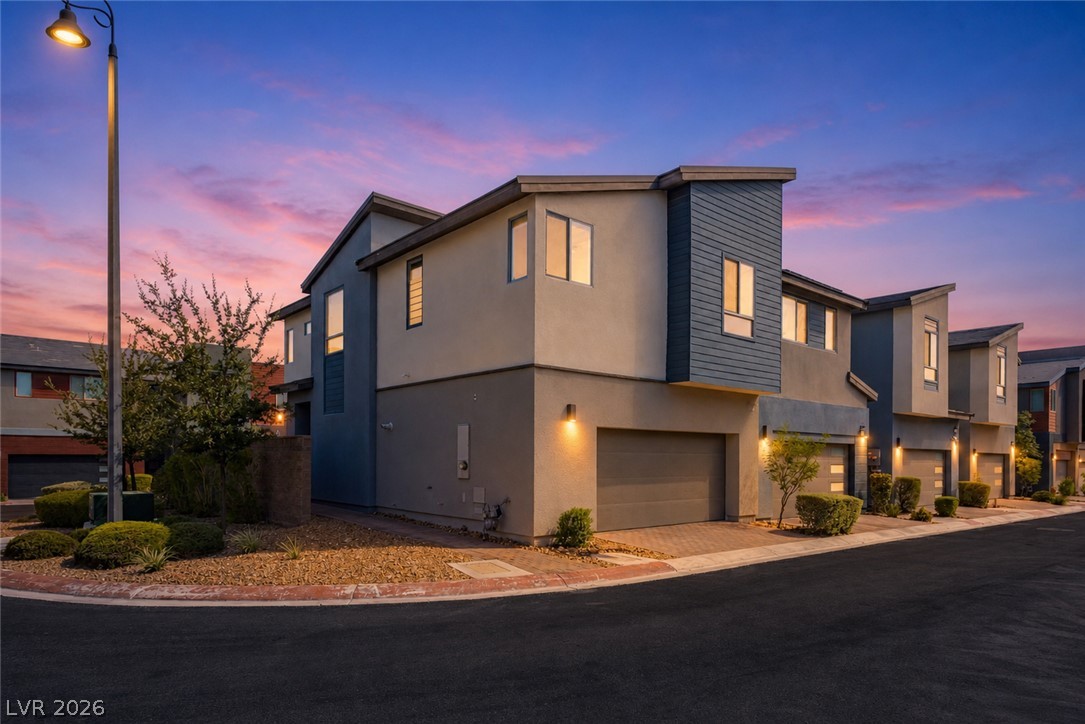
Modern two-story townhomes with attached garages and glowing exterior lights at dusk.
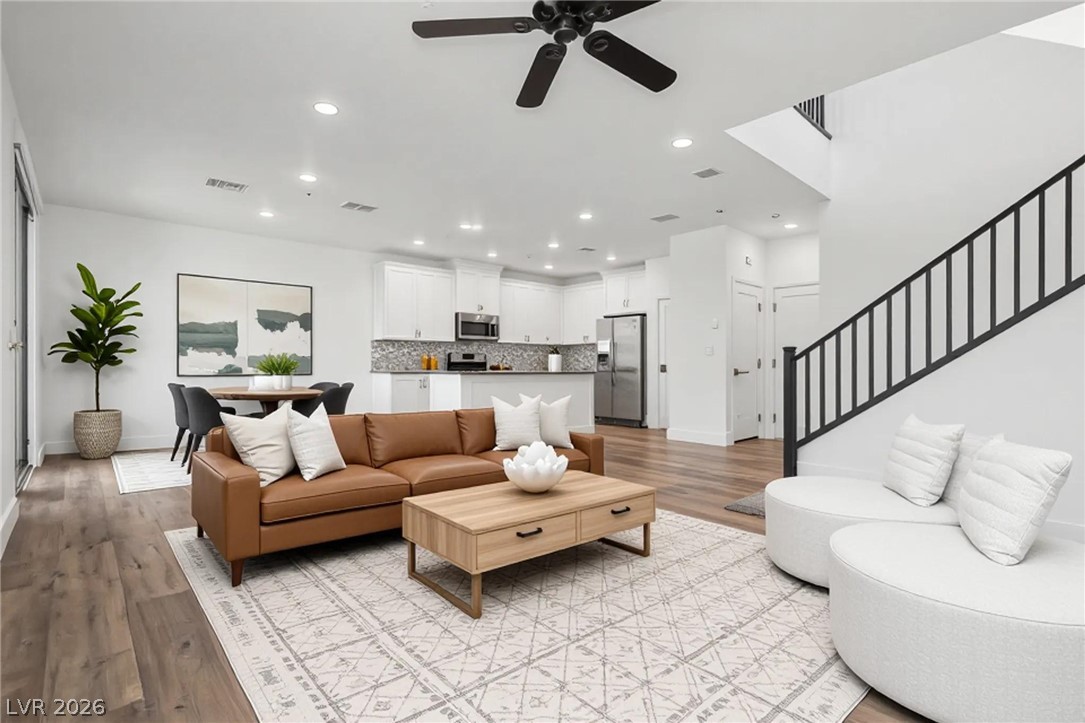
Staged living room with brown sofa, white chairs, open kitchen, and black-railed staircase.
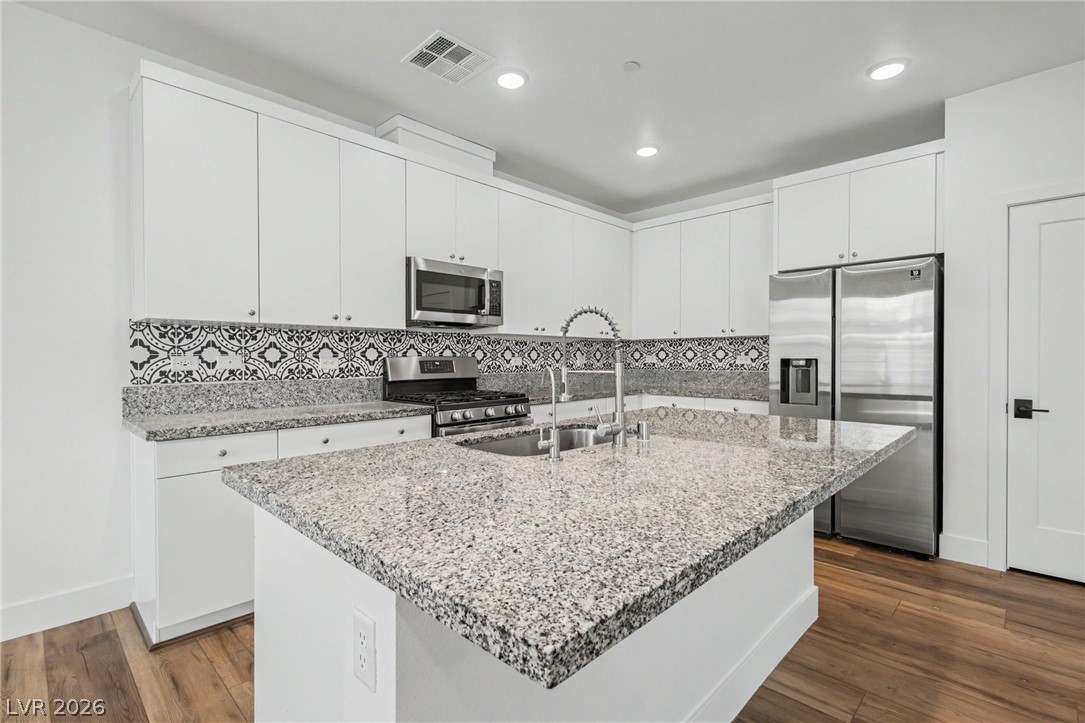
Kitchen with a granite-topped island, patterned backsplash, and stainless steel appliances.
Modern kitchen with a large granite island, patterned backsplash, and stainless steel appliances.
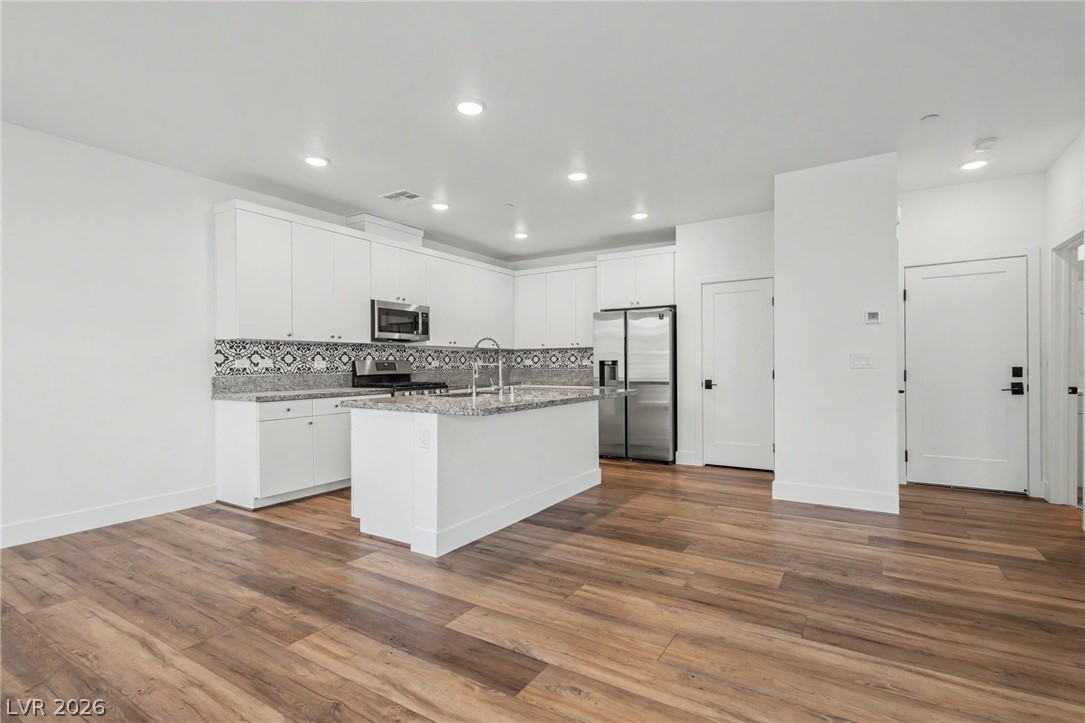
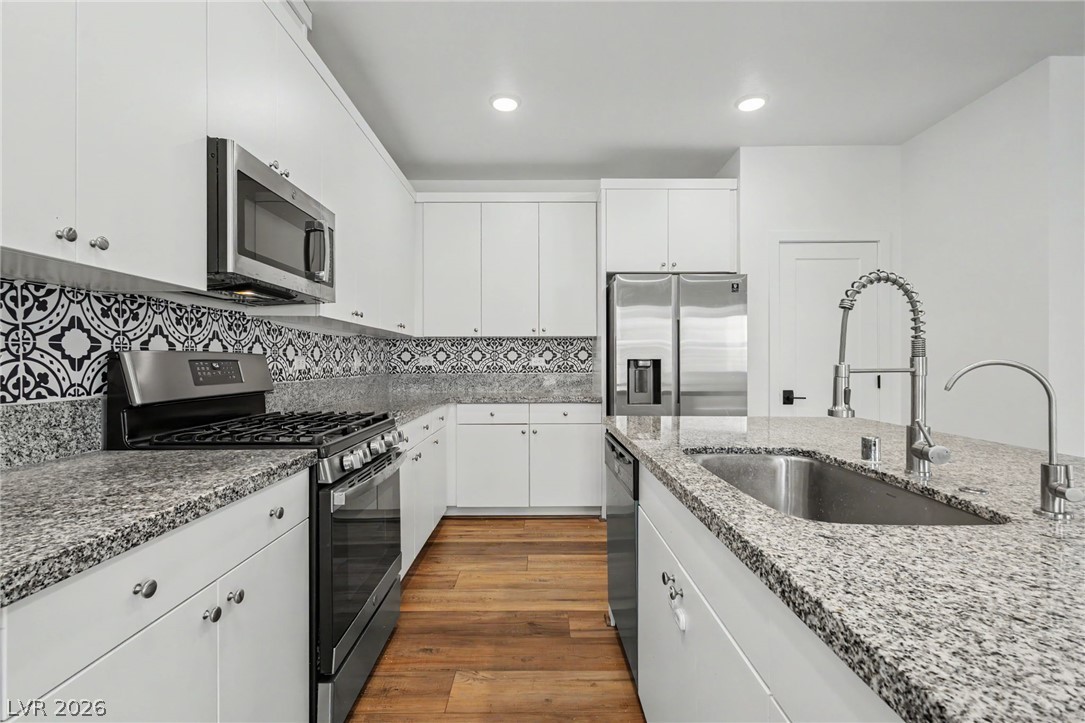
Modern kitchen with white cabinetry, granite counters, patterned tile backsplash, stainless steel appliances, and wood-look floors.
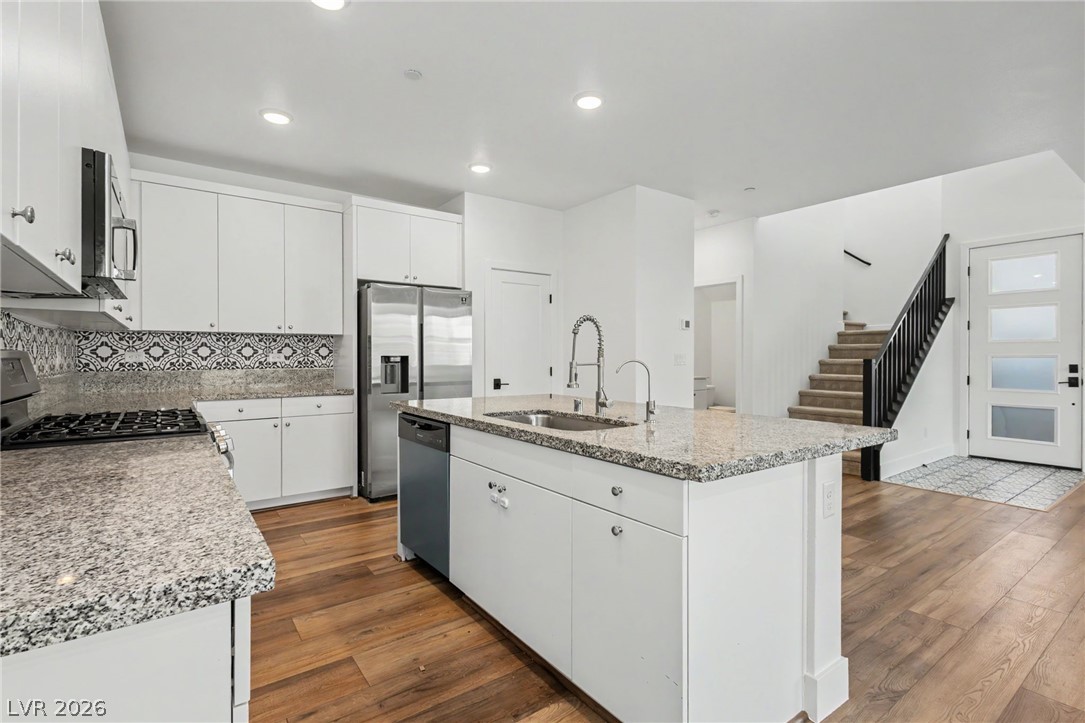
Modern kitchen with a granite island, patterned tile backsplash, stainless steel appliances, and wood floors.
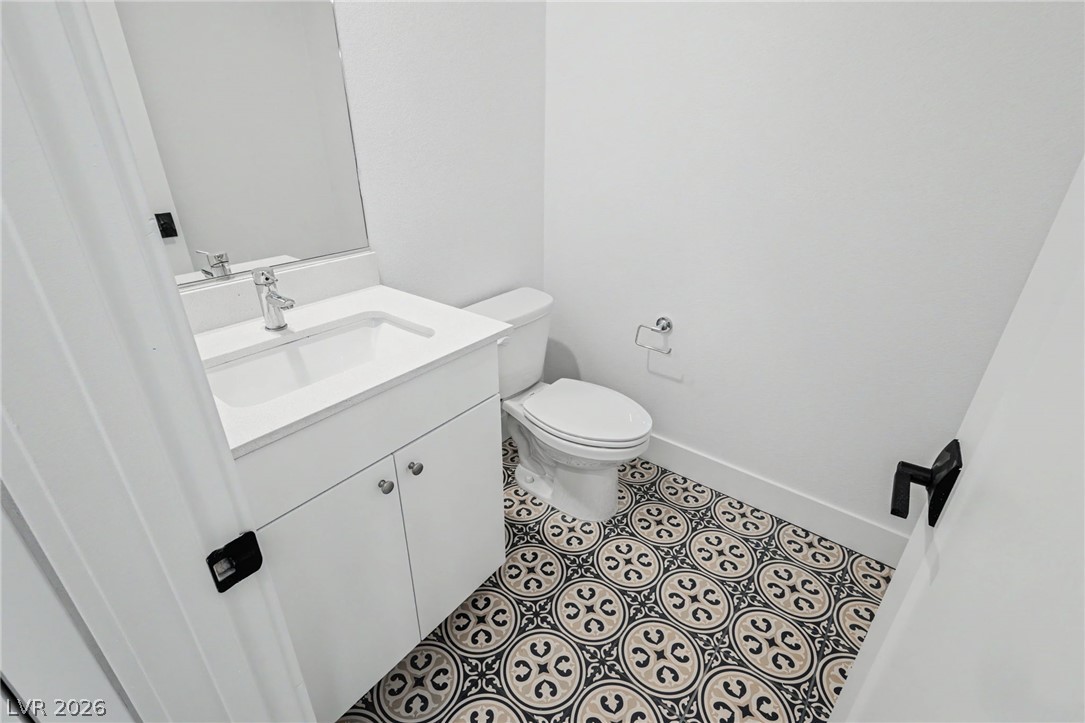
Bathroom with a white vanity and toilet, featuring bold black, cream, and tan patterned floor tiles.
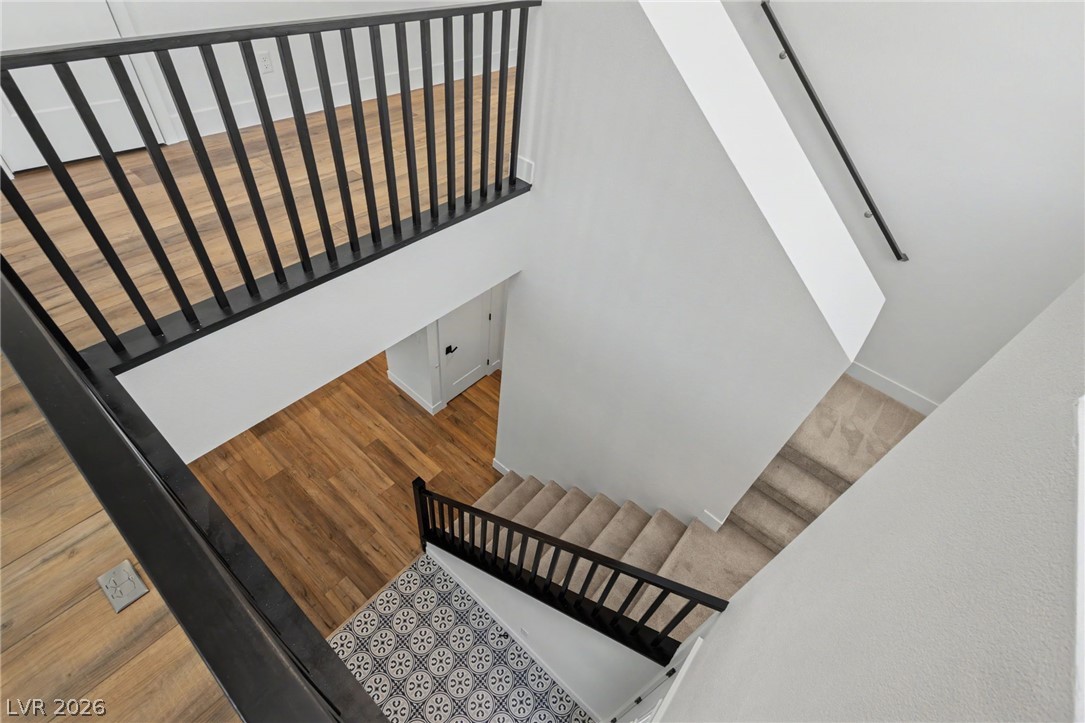
Staircase with black railings, carpeted steps, warm wood flooring, and a patterned tile landing.
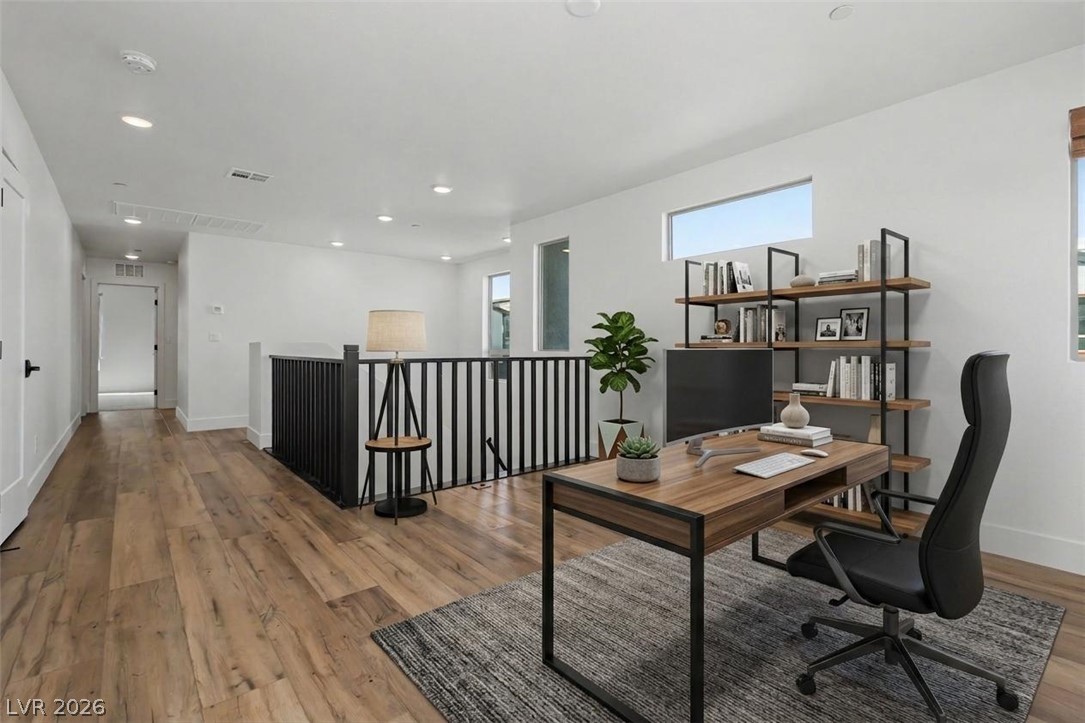
Staged upstairs office with a wood desk, black chair, open shelving, and stair railing.
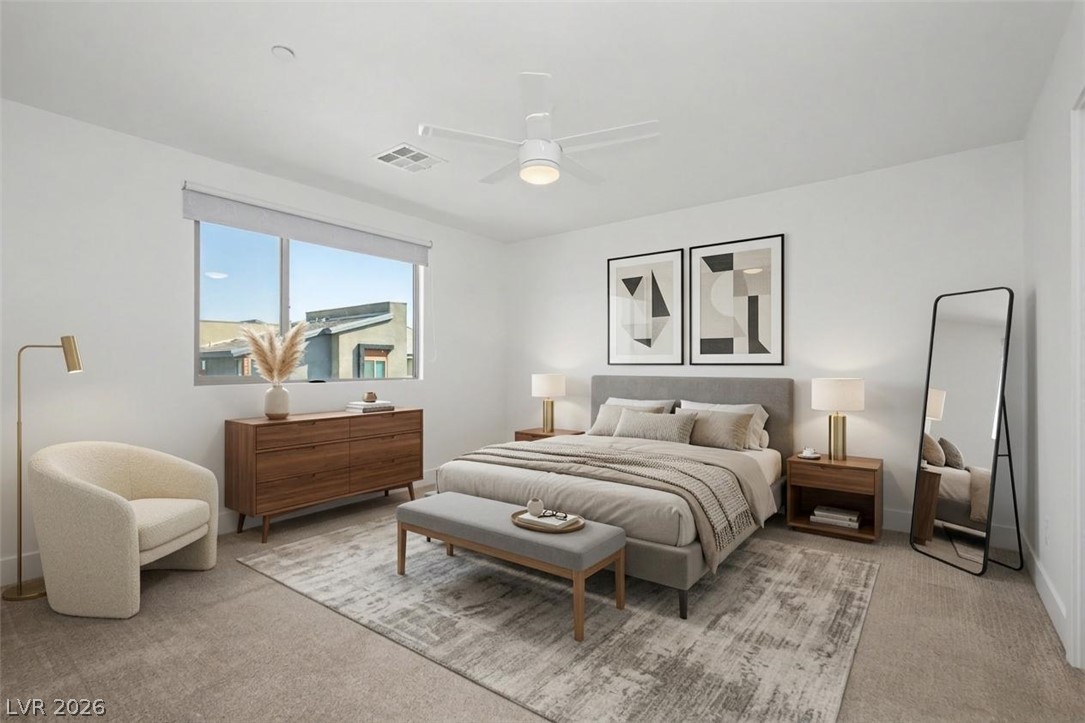
Furnished bedroom with a gray bed, patterned rug, wood dresser, and cream accent chair.
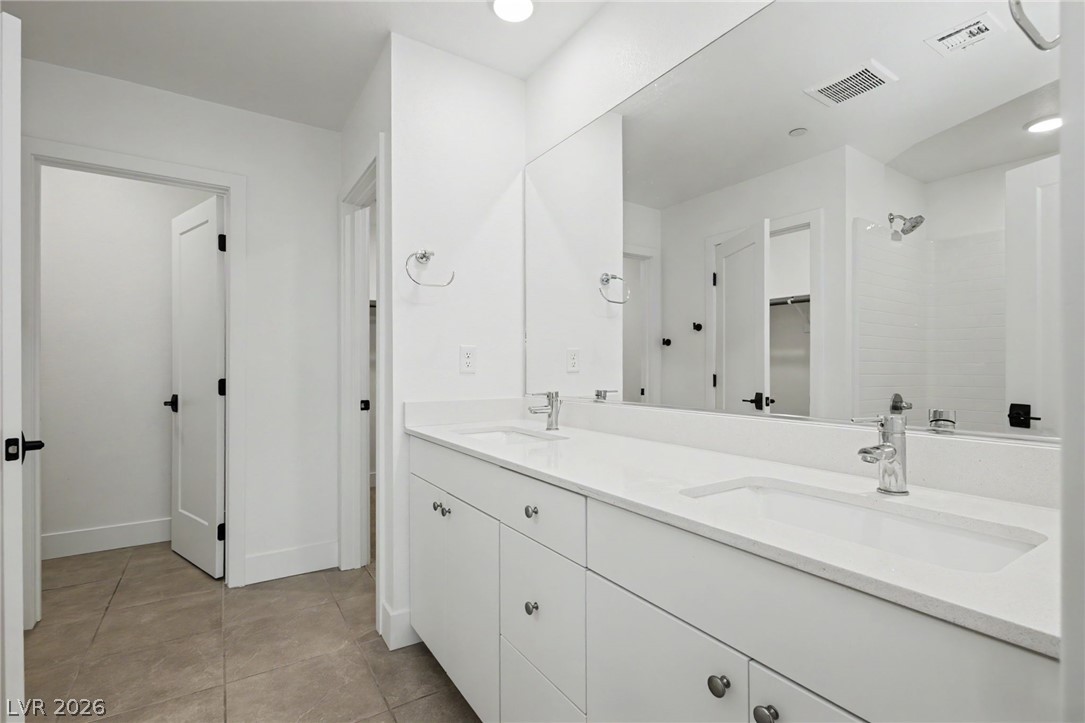
Bathroom with a long double-sink vanity, broad mirror, and gray tile floor.
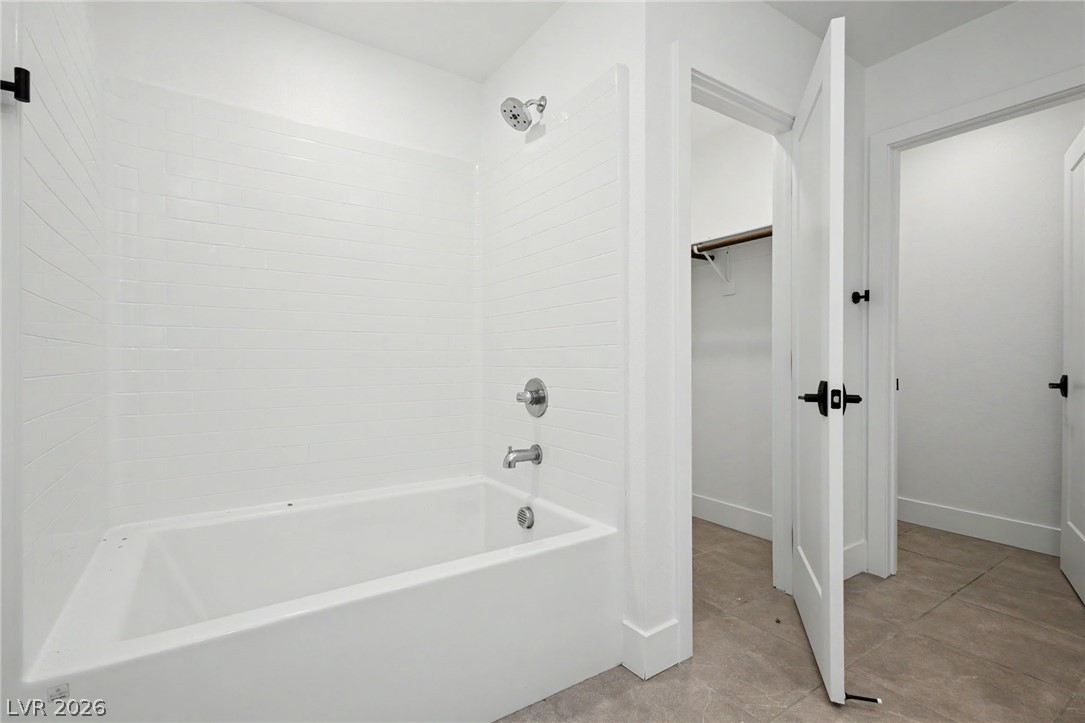
Bathroom with a white tiled tub and shower beside an open closet.
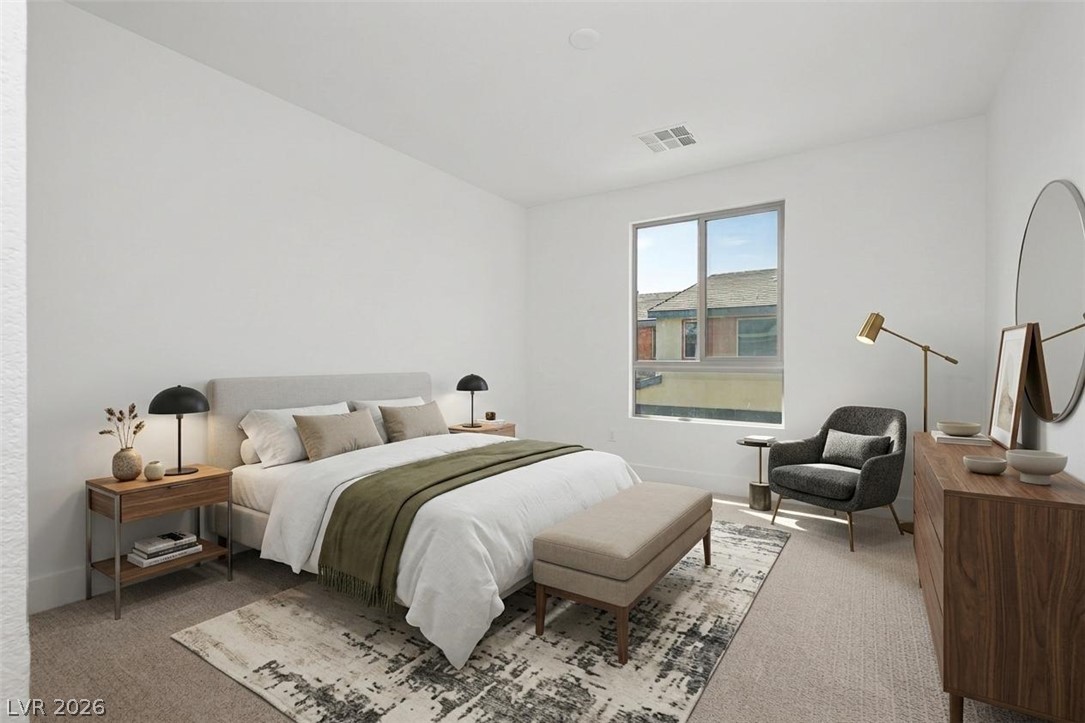
Staged bedroom with a white bed, olive-green throw, patterned rug, and window-side sitting area.
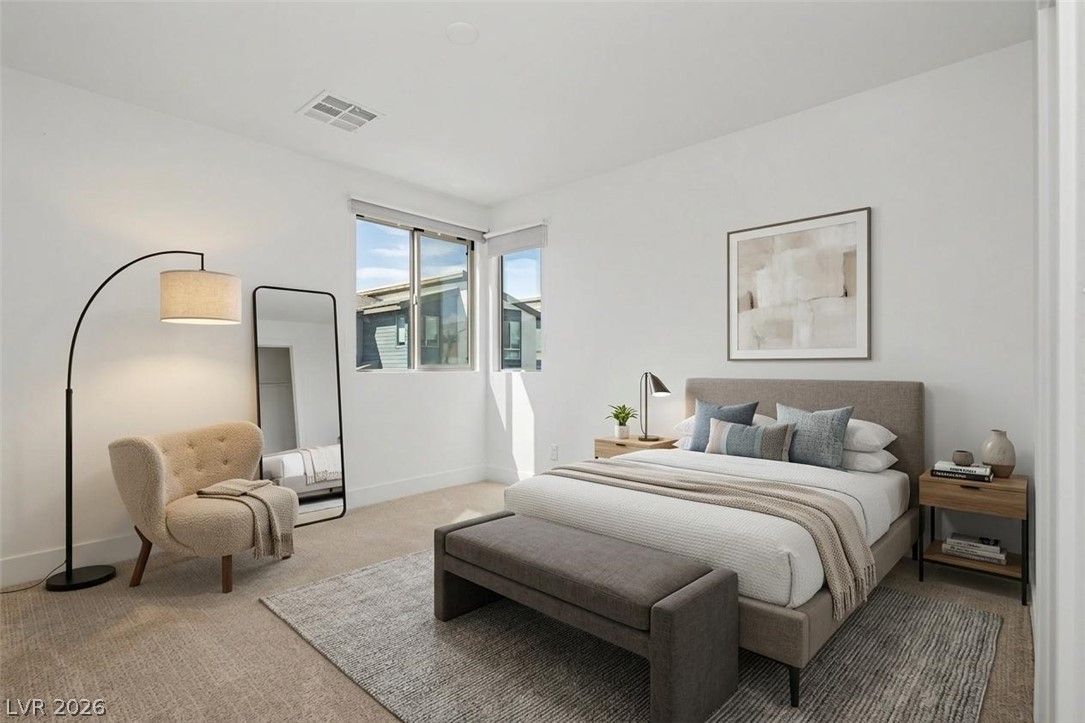
Staged bedroom with a gray upholstered bed, blue accent pillows, a bench, and large windows.
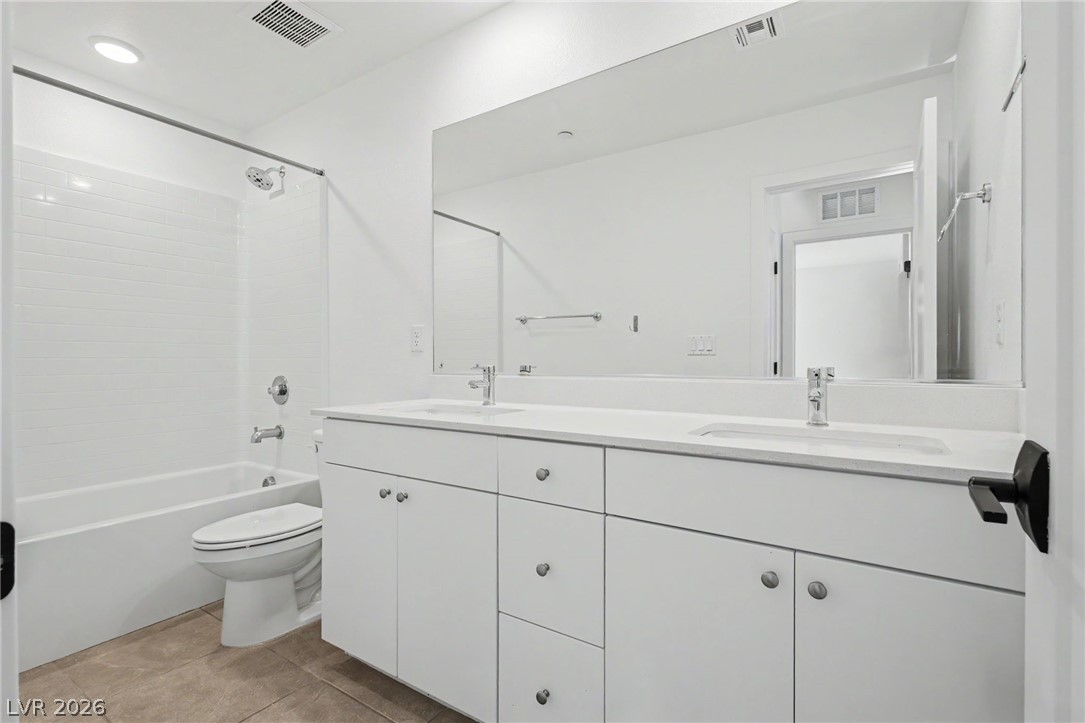
Bathroom with a long double-sink vanity, large mirror, and tub with a white tiled surround.
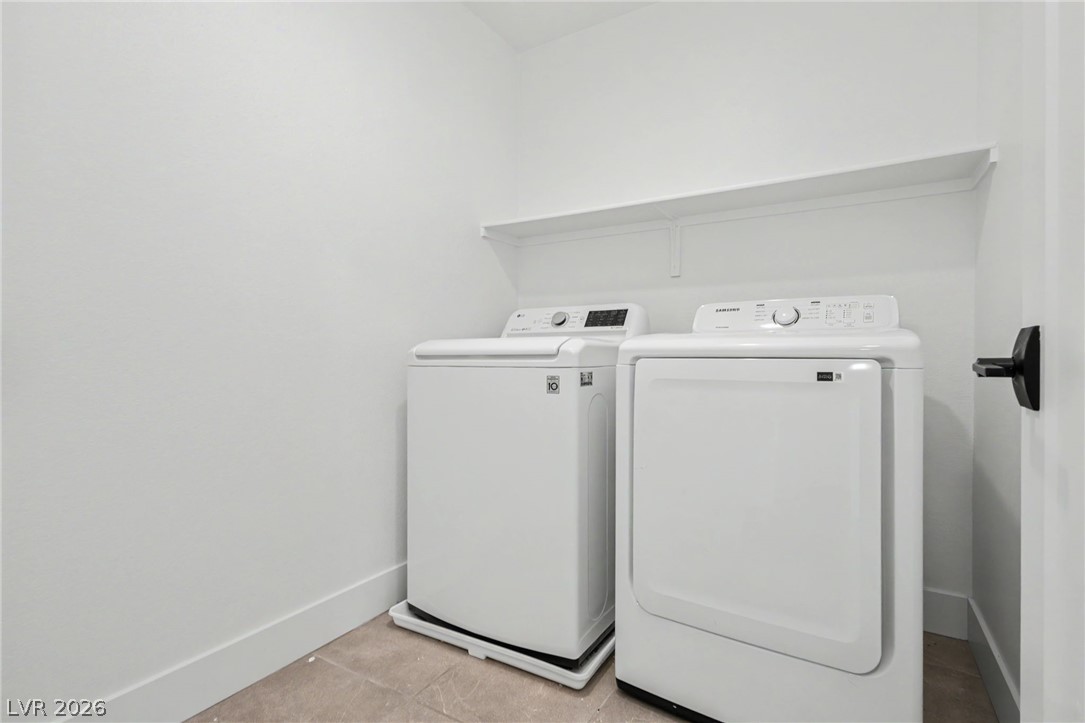
Laundry room with white washer and dryer beneath a long wall shelf.
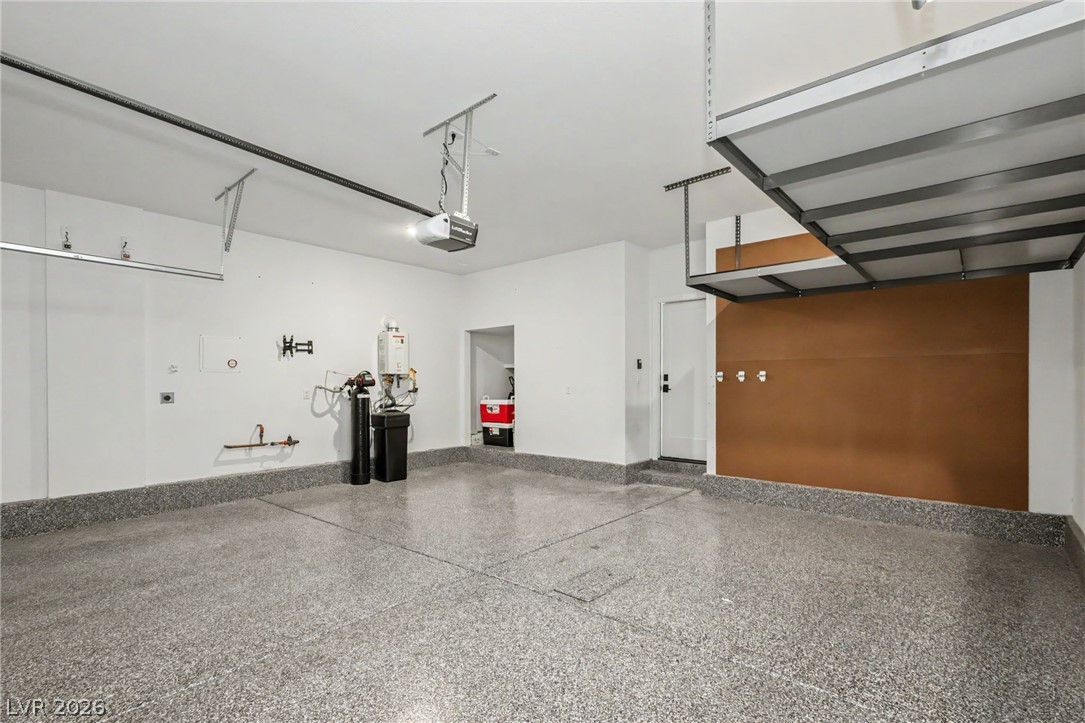
Vacant garage with a speckled floor, brown garage door, and overhead storage rack.
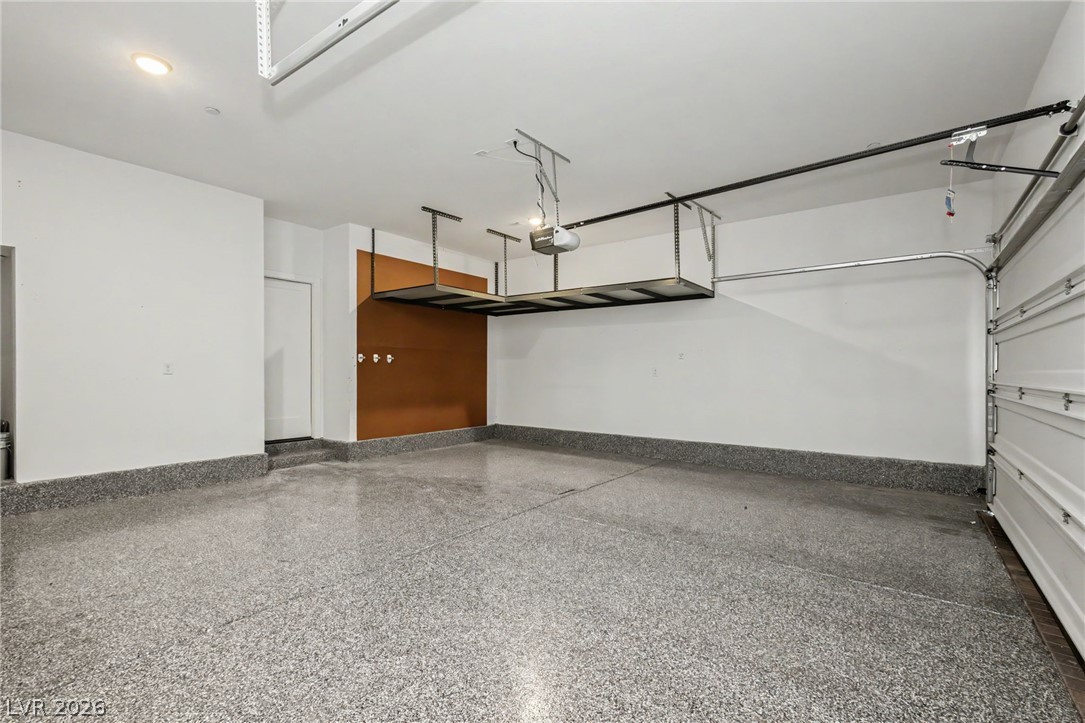
Vacant garage with a speckled gray floor and overhead storage rack.
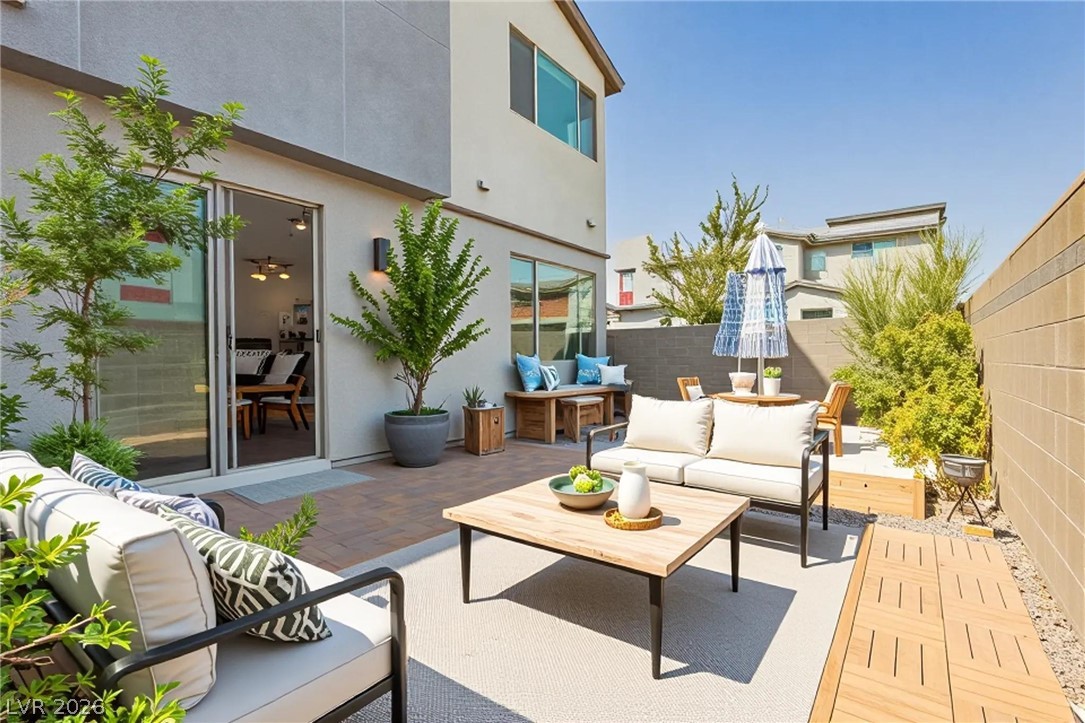
Private backyard patio with cushioned seating, a wood coffee table, and an umbrella.
SEE ALL PHOTOS
Modern two-story townhomes with attached garages and glowing exterior lights at dusk.
Staged living room with brown sofa, white chairs, open kitchen, and black-railed staircase.
Kitchen with a granite-topped island, patterned backsplash, and stainless steel appliances.
Modern kitchen with a large granite island, patterned backsplash, and stainless steel appliances.
Modern kitchen with white cabinetry, granite counters, patterned tile backsplash, stainless steel appliances, and wood-look floors.
Modern kitchen with a granite island, patterned tile backsplash, stainless steel appliances, and wood floors.
Bathroom with a white vanity and toilet, featuring bold black, cream, and tan patterned floor tiles.
Staircase with black railings, carpeted steps, warm wood flooring, and a patterned tile landing.
Staged upstairs office with a wood desk, black chair, open shelving, and stair railing.
Furnished bedroom with a gray bed, patterned rug, wood dresser, and cream accent chair.
Bathroom with a long double-sink vanity, broad mirror, and gray tile floor.
Bathroom with a white tiled tub and shower beside an open closet.
Staged bedroom with a white bed, olive-green throw, patterned rug, and window-side sitting area.
Staged bedroom with a gray upholstered bed, blue accent pillows, a bench, and large windows.
Bathroom with a long double-sink vanity, large mirror, and tub with a white tiled surround.
Laundry room with white washer and dryer beneath a long wall shelf.
Vacant garage with a speckled floor, brown garage door, and overhead storage rack.
Vacant garage with a speckled gray floor and overhead storage rack.
Private backyard patio with cushioned seating, a wood coffee table, and an umbrella.
Courtesy of Simply Vegas Joseph Andron Listing Contact: (305) 608-3543 
For Sale

3206 Centano Avenue

3206 Centano Avenue, Henderson, NV 89044

$459,000
Welcome to this beautifully maintained townhome offering the perfect blend of comfort and convenience in Inspirada's sought-after Town Center. This 3-bedroom, 2.5-bath home features a versatile loft, private backyard, and a 2-car garage finished with durable epoxy flooring.
Step inside to find fresh paint throughout, creating a bright and move-in-ready feel. Practical upgrades include a whole-home water softener and a tankless water heater for efficient, on-demand hot water.
Location is everything here--just a short walk to the community pool and park, plus nearby restaurants and Starbucks, making daily errands and weekend relaxation effortless. Whether you're grabbing coffee, taking a stroll to the park, or enjoying a quiet evening in your private backyard, this home delivers the walkable, amenity-rich lifestyle today's buyers are searching for.
Don't miss this opportunity to own a low-maintenance home in one of Henderson's most vibrant master-planned communities!

3
beds

3
baths

1,924 Sq.Ft. LIVING AREA

2,178 Sq.Ft. lot

Joey Andron

Joey Andron

Features & Amenities

Interior

  • total bedrooms3
  • Total bathrooms3
  • full bathrooms2
  • half bathroom1
  • Laundry room Gas Dryer Hookup, Upper Level
  • Flooring Tile
  • APPLIANCES Dryer, Dishwasher, Disposal, Gas Range, Microwave, Refrigerator, Water Softener Owned, Washer
  • other interior Features Bathroom on Main Level, Window Treatments

Area & Lot

  • Status For Sale
  • Living Area1,924 Sq.Ft.
  • Total Area1,924 Sq.Ft.
  • Lot Area2,178 Sq.Ft.
  • MLS® ID2807836
  • TypeTownhouse
  • YEAR BUILT2021
  • NeighborhoodHenderson
  • Architecture StylesTwo Story
  • Elementary SchoolWallin, Shirley & Bill,Wallin, Shirley & Bill
  • Middle SchoolWebb, Del E.
  • High SchoolLiberty

Exterior

  • STORIES2
  • Garage Space2.0
  • water SourcePublic
  • utilitiesElectricity Available, Underground Utilities
  • PoolAssociation, Community
  • roofTile
  • lot featuresDrip Irrigation/Bubblers, Desert Landscaping, Landscaped, 1/4 Acre
  • parkingAttached, Garage, Private
  • HEAT TYPECentral, Gas, High Efficiency, Zoned
  • AIR CONDITIONINGCentral Air, Electric, High Efficiency
  • sewerPublic Sewer
  • HOA AmenitiesDog Park, Barbecue, Park, Pool
  • other exterior FeaturesPrivate Yard, Sprinkler/Irrigation

Financial

  • Sales Price$459,000
  • Real Estate Tax $3,645/yr
  • HOA $145/mo
View Virtual Tour
Staged living room with brown sofa, white chairs, open kitchen, and black-railed staircase.

Schedule a Showing

I would love to show you this beautiful property. Please select your preferred date and time below. I will be in touch shortly to confirm your appointment.

Schedule a Showing

I would love to show you this beautiful property. Please select your preferred date and time below. I will be in touch shortly to confirm your appointment.

Thank you for your interest in 3206 Centano Avenue, Henderson, NV 89044. We are reviewing your request and will be in touch shortly!

Mortgage Calculator

Estimate your monthly mortgage payment, including the principal and interest, property taxes, and HOA. Adjust the values to generate a more accurate rate.

All estimates are provided for informational purposes only. Actual amounts may vary.
$0,000 Your Payment 20 15 65
$0,000 Your Payment

Henderson

Henderson is one of the most desirable places to live in Nevada, offering top-rated communities, modern homes, great schools, parks, trails, and strong long-term value. With a clean, safe, and family-friendly environment, it’s a top choice for homebuyers.

Explore

Work With Joey

Joey will work tirelessly to help you find the home of your dreams or sell your current home for the best possible price.

Follow Me on Instagram