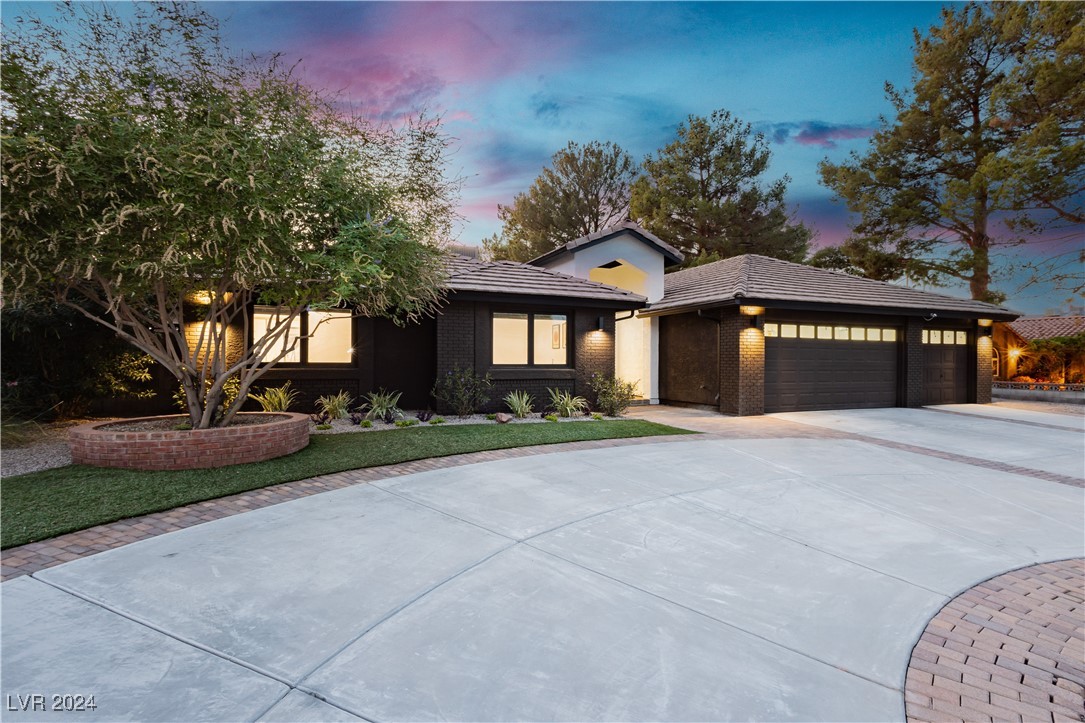
Single-story dark-brick home with lit windows, two-car garage, and broad curved driveway at dusk.
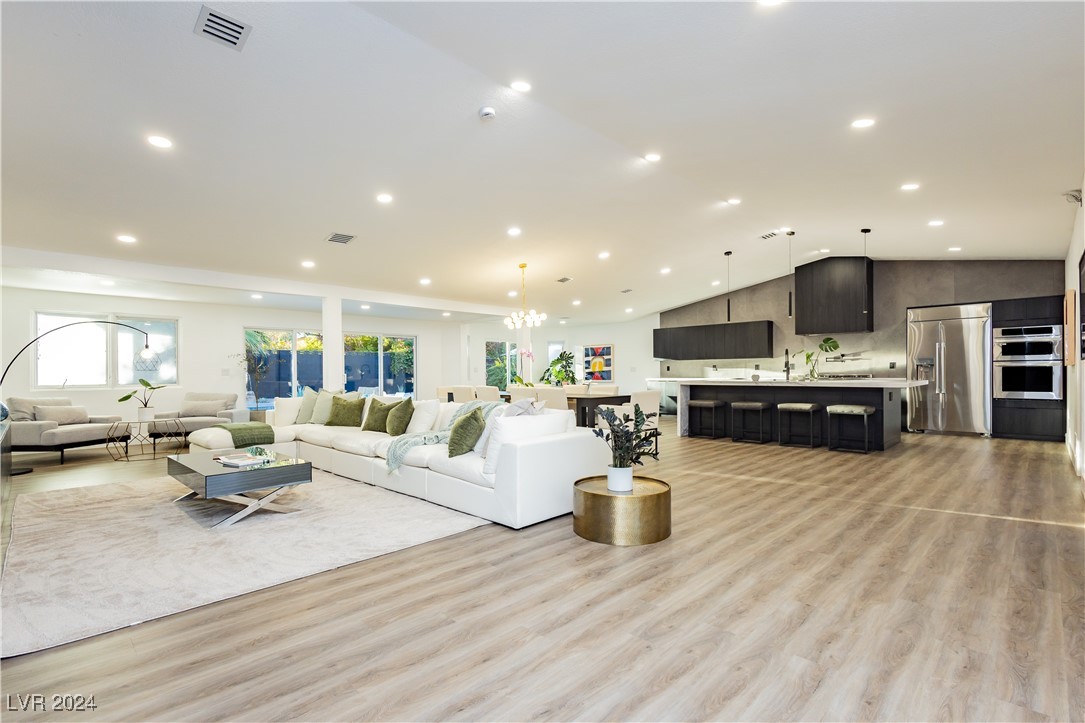
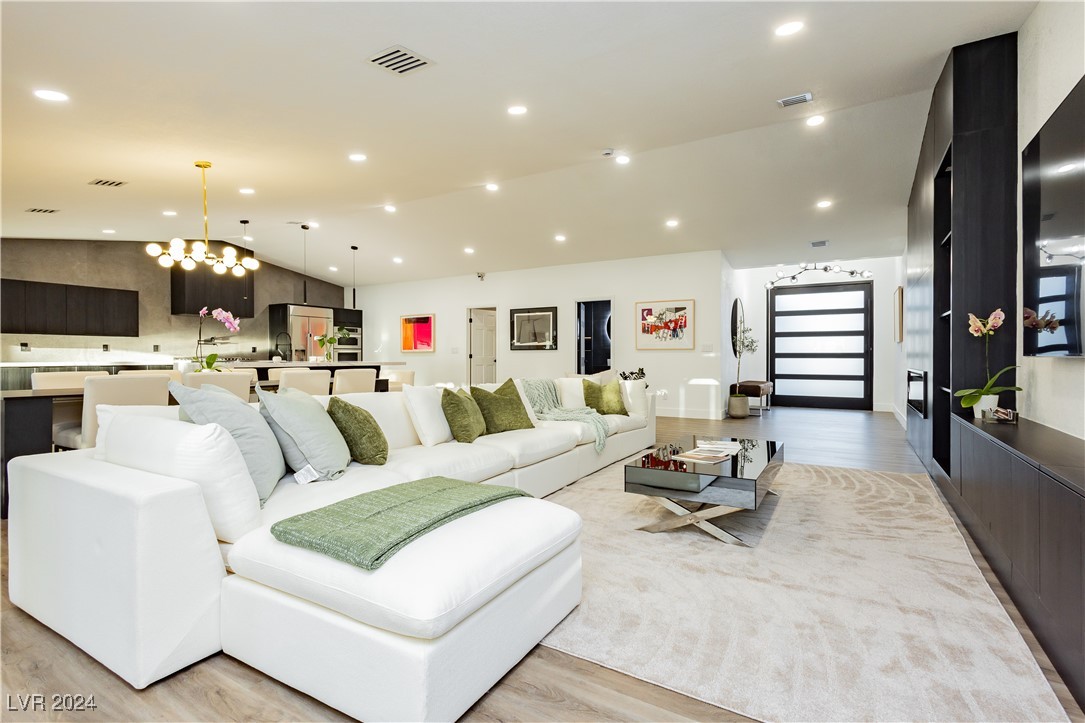
Open-plan living room and kitchen with a white sectional, dark cabinets, and a large island.
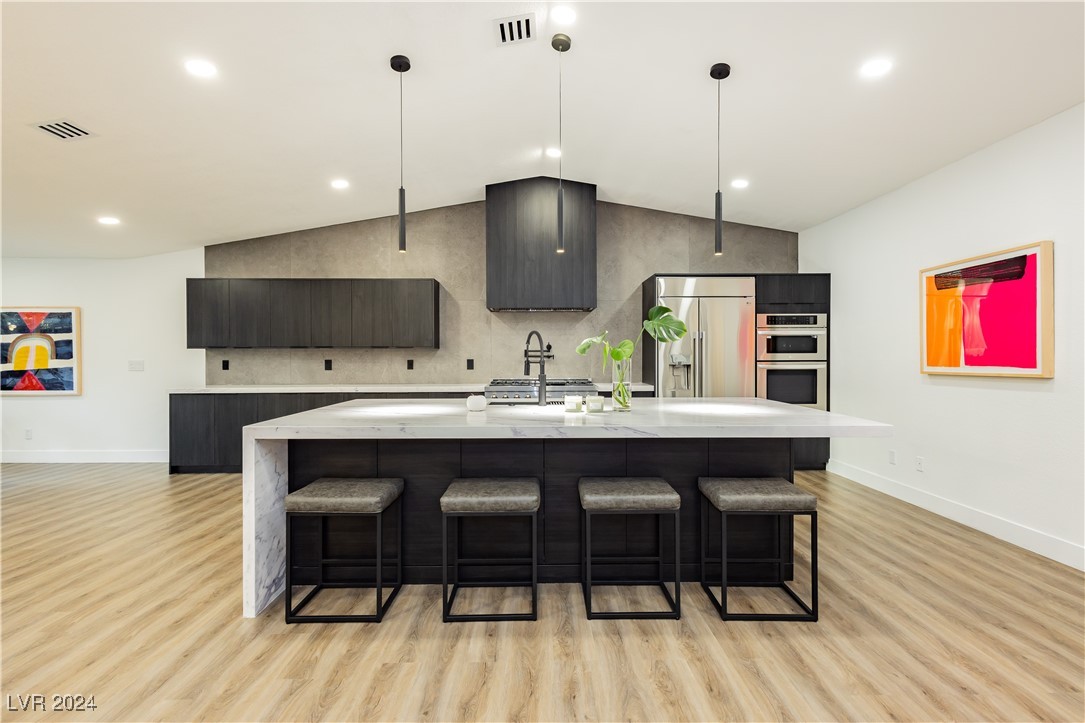
Modern kitchen with a marble island, four stools, dark cabinetry, and stainless steel appliances.
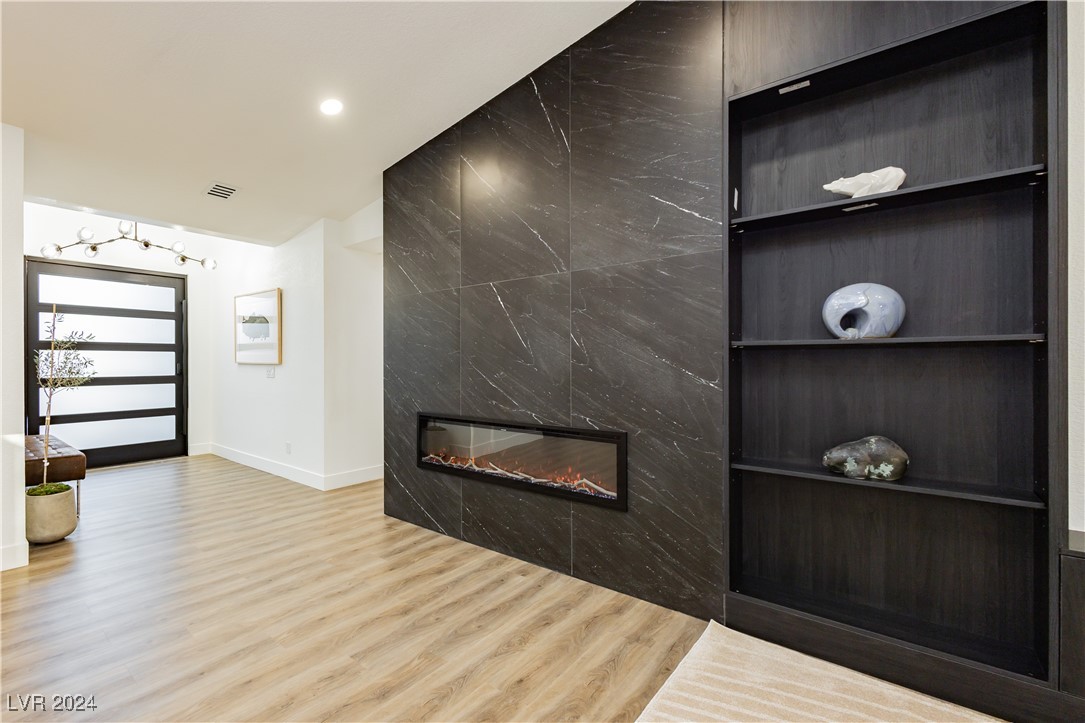
Modern entry with a linear fireplace set into a dark veined feature wall and built-in shelves.
Open-plan living room with a white sectional, green accents, and dark kitchen cabinetry.
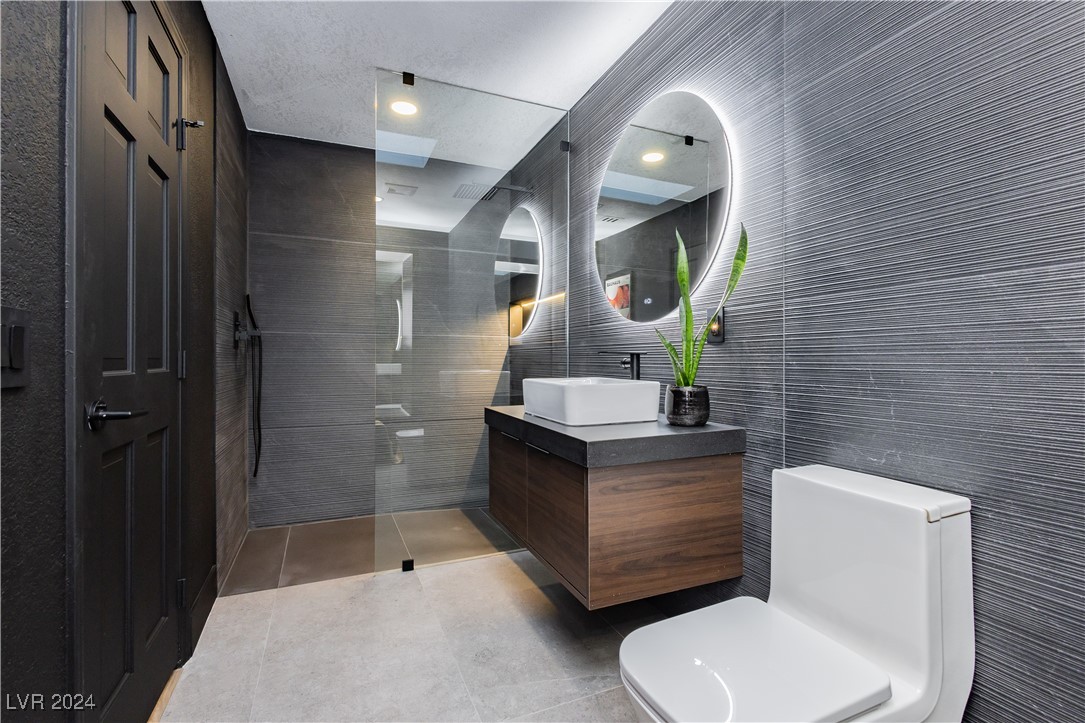
Modern bathroom with a glass walk-in shower, floating wood vanity, illuminated oval mirror, and white toilet.
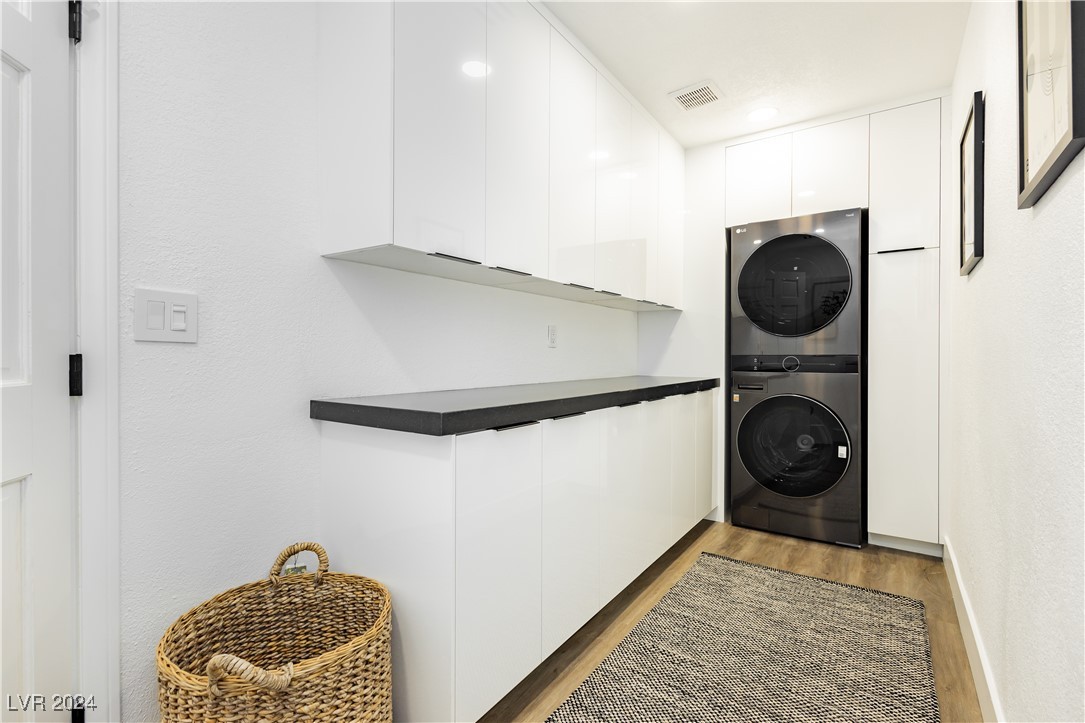
Laundry room with stacked black washer and dryer, white cabinets, and a long black countertop.
Staged room with a neutral rug, potted tree, abstract wall art, and ceiling fan.
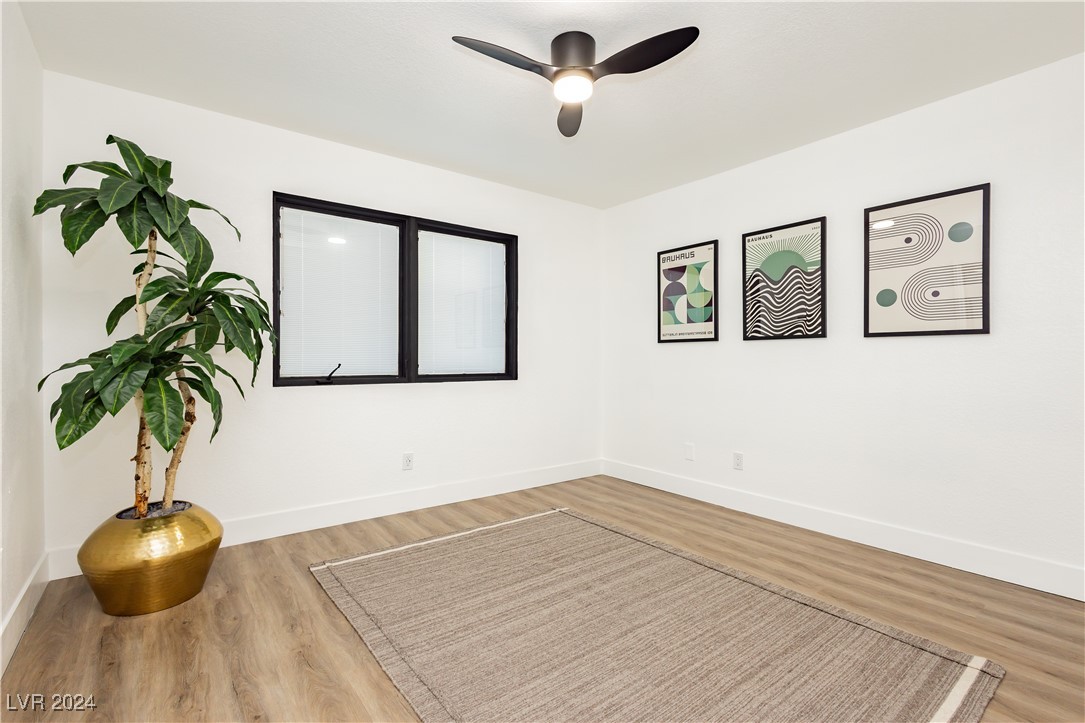
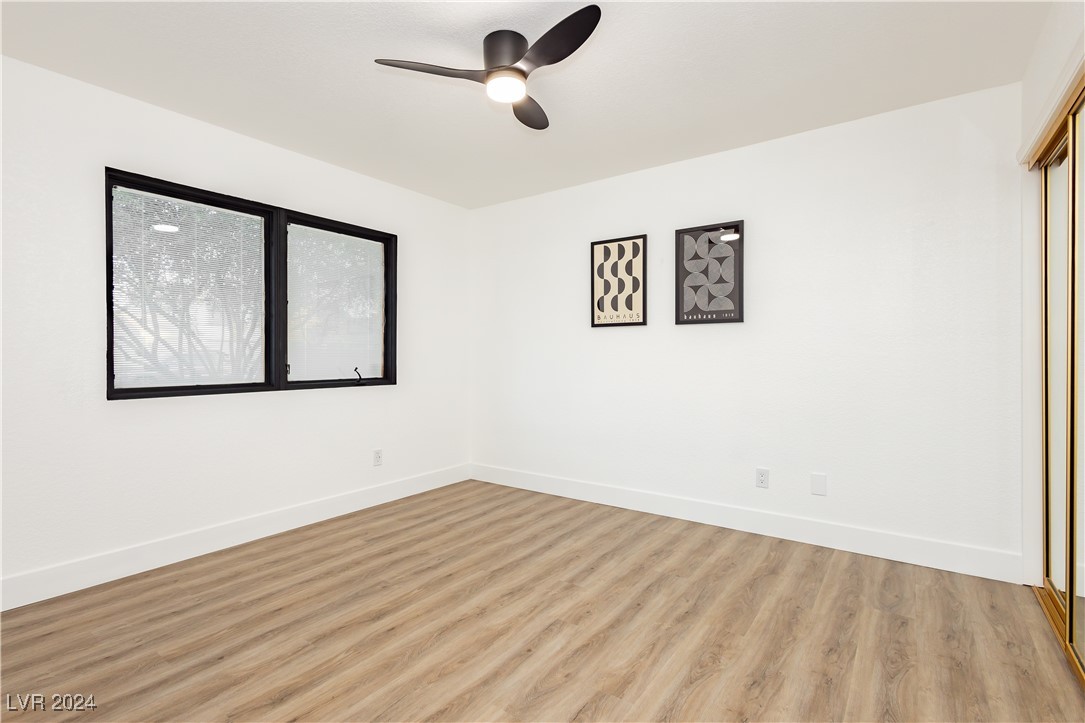
Unfurnished bedroom with wood-look flooring, a black-framed window, ceiling fan, and framed prints.
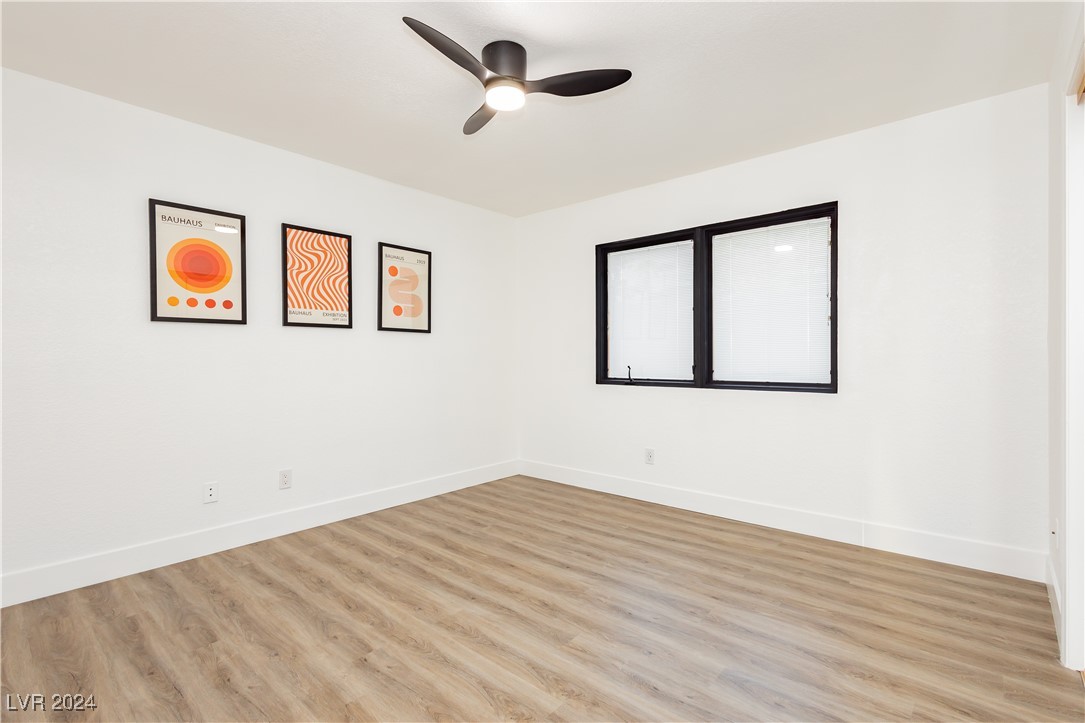
Unfurnished room with light wood-look flooring, black-framed windows, a ceiling fan, and three framed prints.
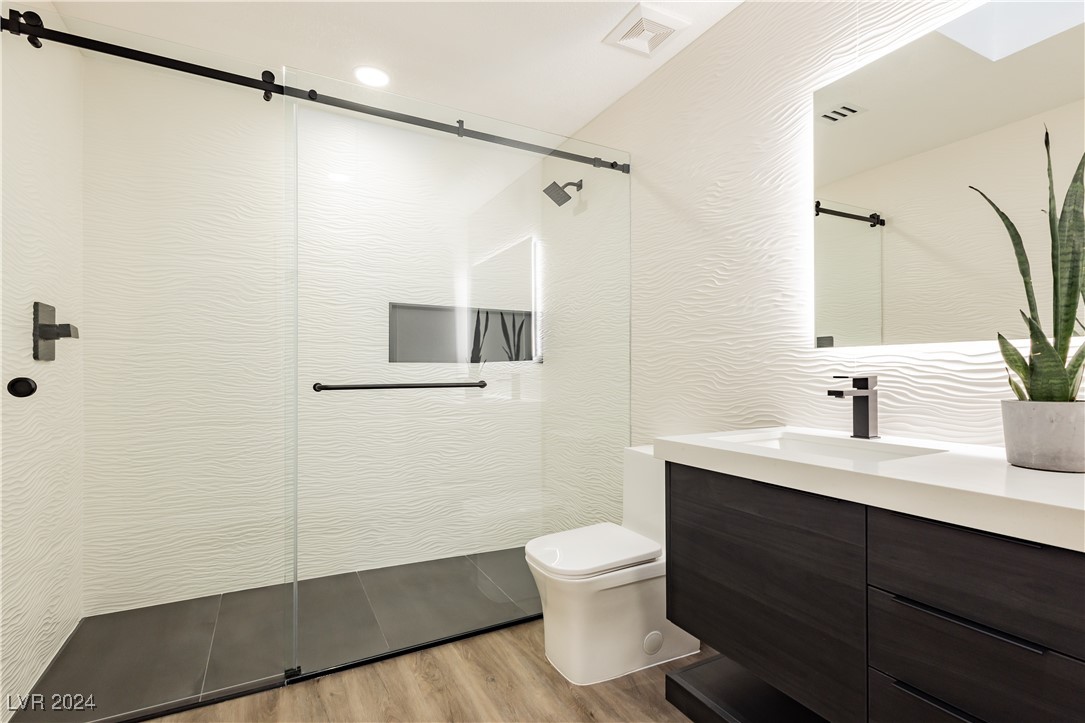
Modern bathroom with a glass walk-in shower, sculpted white walls, and dark wood vanity.
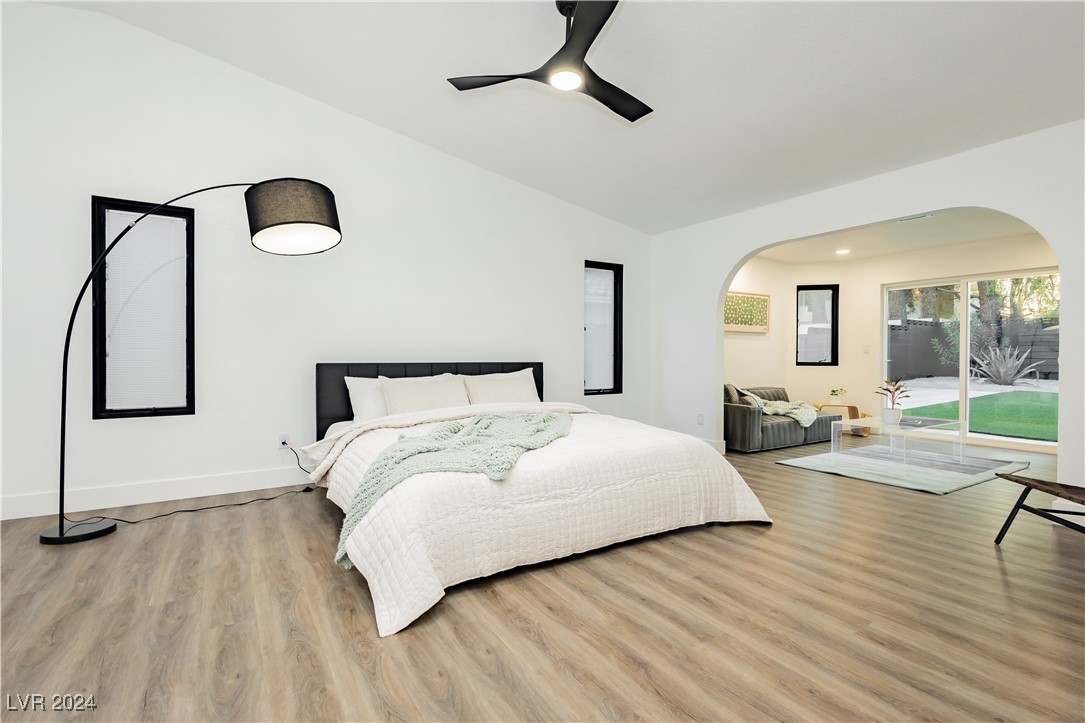
Bedroom with a large bed and arched opening to a sitting area overlooking the yard.
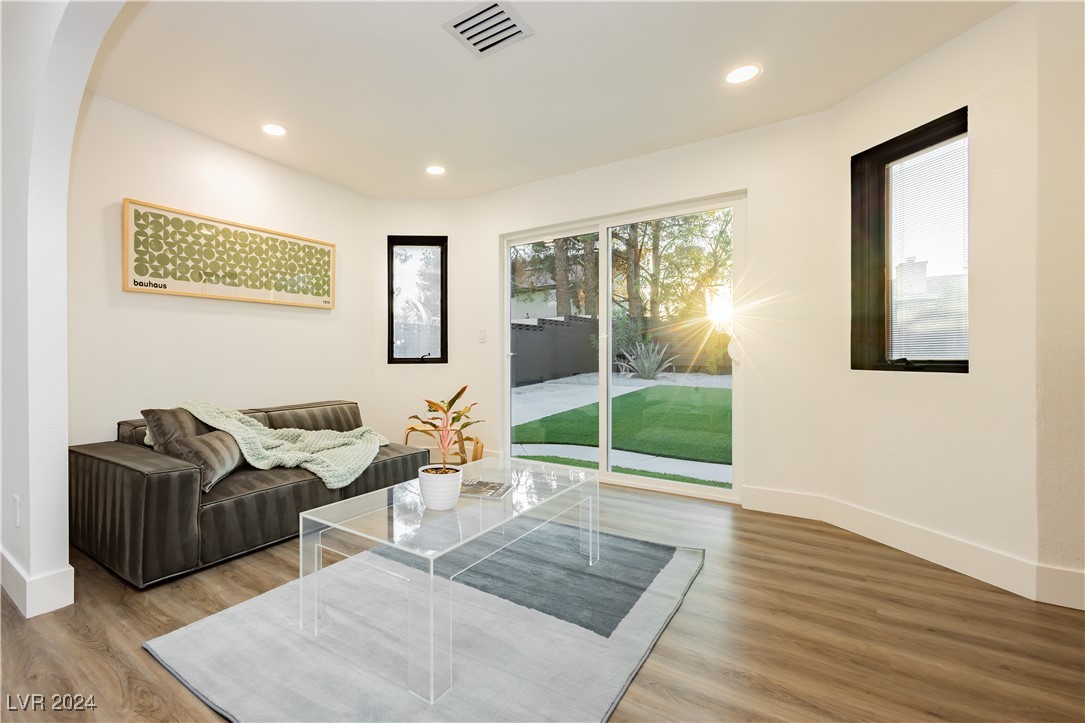
Staged living room with a dark sofa and sliding doors opening to a sunlit turf yard.
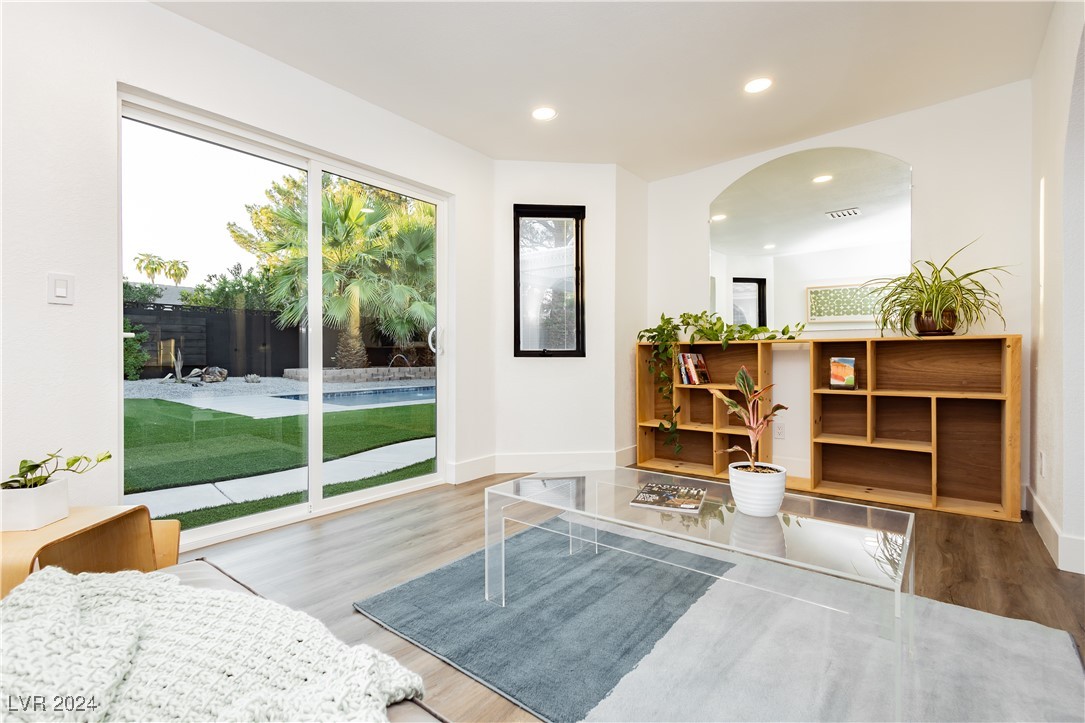
Living room with sliding glass doors overlooking a palm-lined backyard and swimming pool.
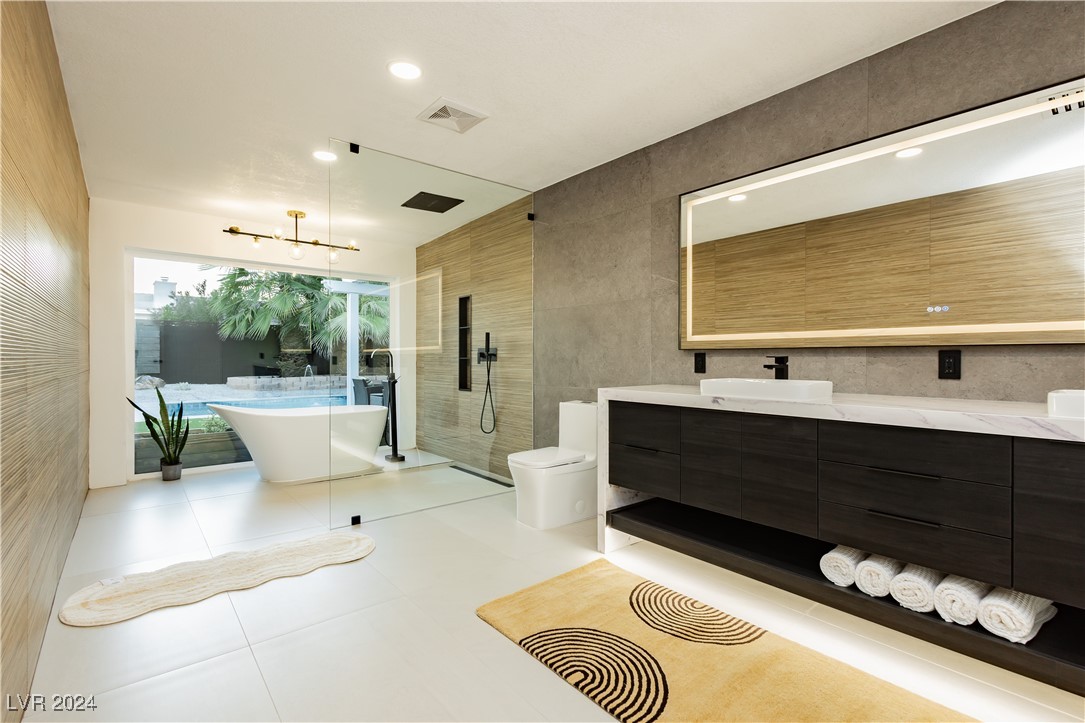
Modern bathroom with freestanding tub, glass shower, dark vanity, and a view of the backyard pool.
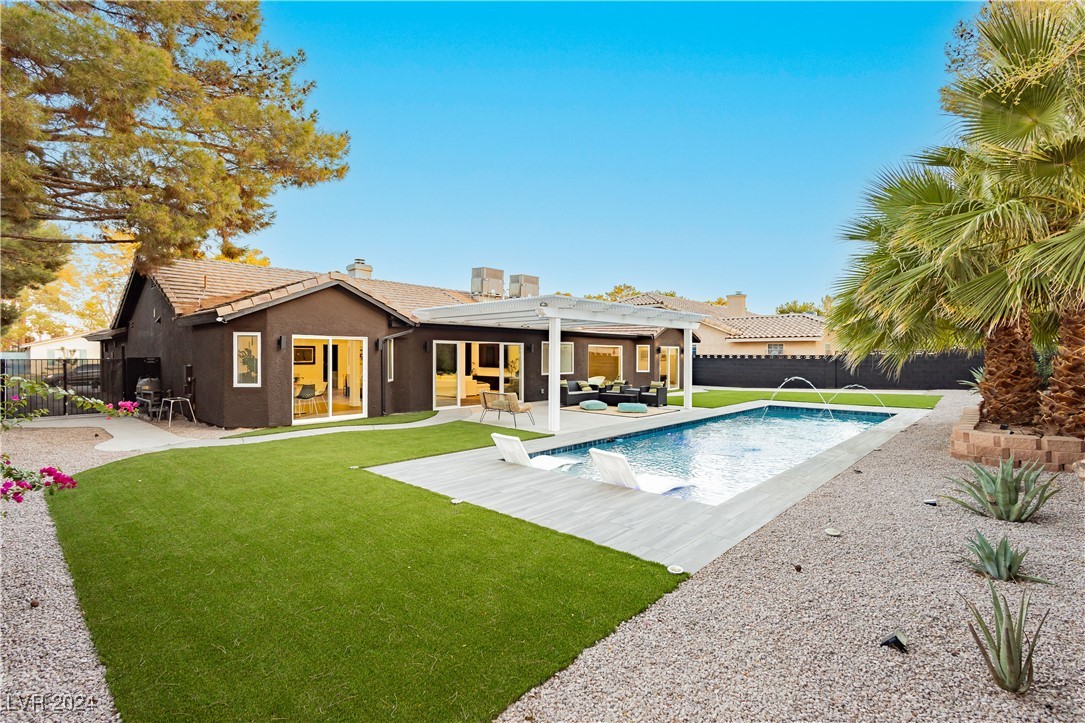
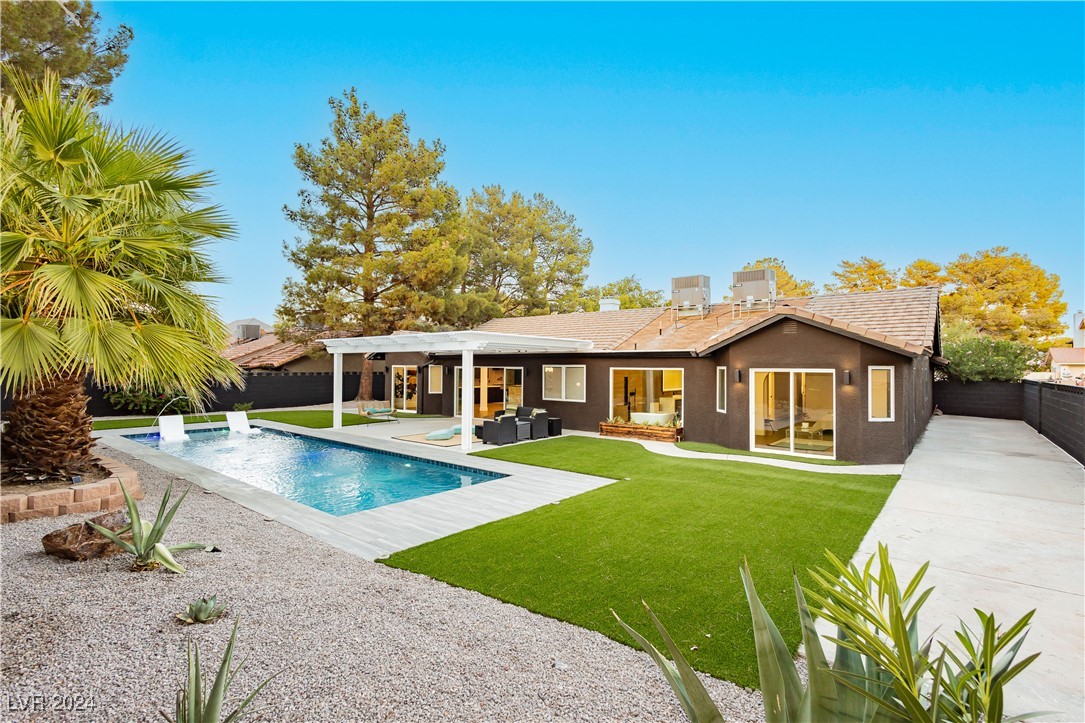
Home backyard with a rectangular pool, covered patio, artificial turf, and desert landscaping.
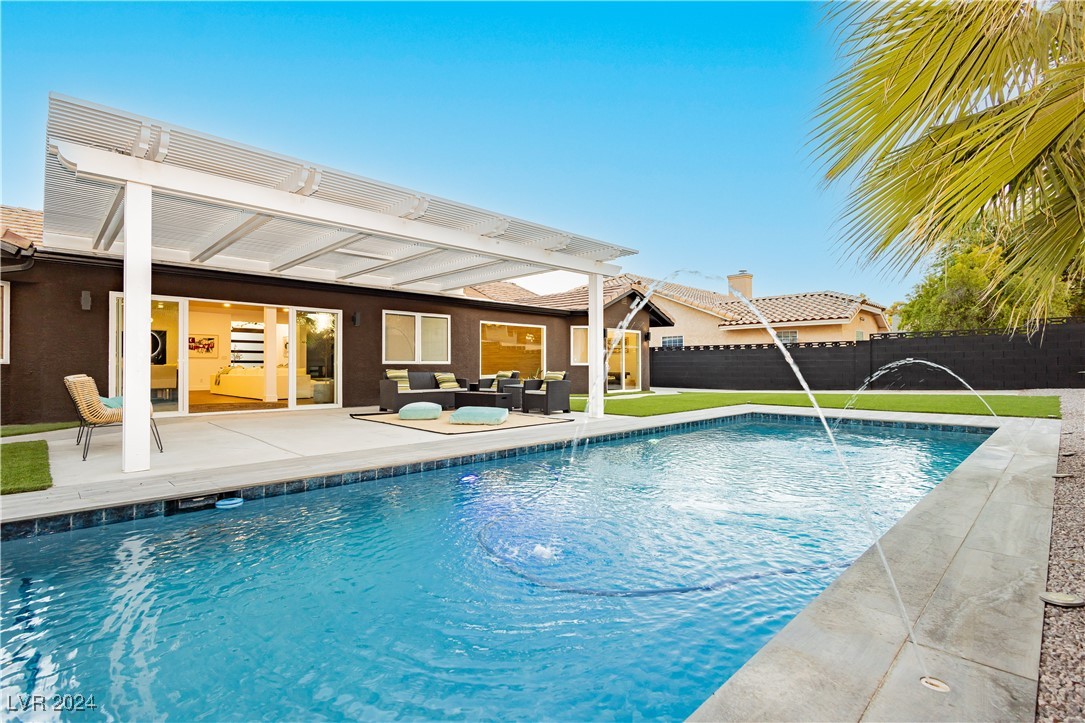
Backyard swimming pool with arcing water jets beside a covered patio and outdoor seating.
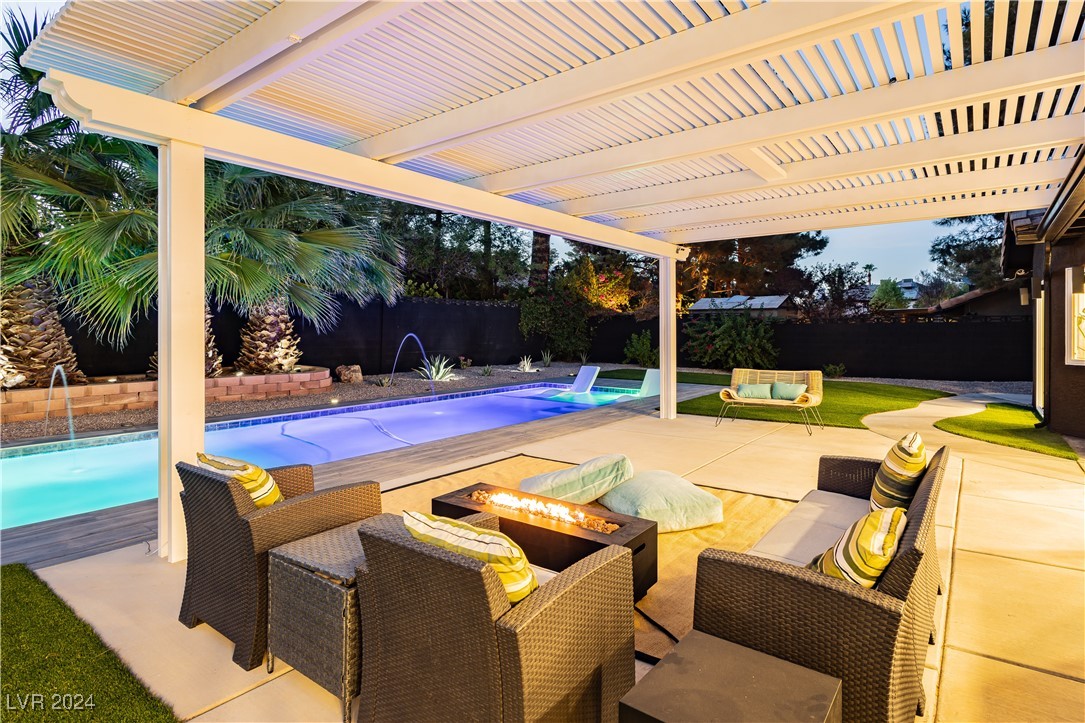
Backyard patio with pergola, wicker seating, fire pit, and illuminated swimming pool
Single-story home with a backyard pool, covered patio, and manicured lawn.
SEE ALL PHOTOS
Single-story dark-brick home with lit windows, two-car garage, and broad curved driveway at dusk.
Open-plan living room and kitchen with a white sectional, dark cabinets, and a large island.
Modern kitchen with a marble island, four stools, dark cabinetry, and stainless steel appliances.
Modern entry with a linear fireplace set into a dark veined feature wall and built-in shelves.
Open-plan living room with a white sectional, green accents, and dark kitchen cabinetry.
Modern bathroom with a glass walk-in shower, floating wood vanity, illuminated oval mirror, and white toilet.
Laundry room with stacked black washer and dryer, white cabinets, and a long black countertop.
Staged room with a neutral rug, potted tree, abstract wall art, and ceiling fan.
Unfurnished bedroom with wood-look flooring, a black-framed window, ceiling fan, and framed prints.
Unfurnished room with light wood-look flooring, black-framed windows, a ceiling fan, and three framed prints.
Modern bathroom with a glass walk-in shower, sculpted white walls, and dark wood vanity.
Bedroom with a large bed and arched opening to a sitting area overlooking the yard.
Staged living room with a dark sofa and sliding doors opening to a sunlit turf yard.
Living room with sliding glass doors overlooking a palm-lined backyard and swimming pool.
Modern bathroom with freestanding tub, glass shower, dark vanity, and a view of the backyard pool.
Home backyard with a rectangular pool, covered patio, artificial turf, and desert landscaping.
Backyard swimming pool with arcing water jets beside a covered patio and outdoor seating.
Backyard patio with pergola, wicker seating, fire pit, and illuminated swimming pool
Single-story home with a backyard pool, covered patio, and manicured lawn.
Courtesy of Simply Vegas Joseph Andron Listing Contact: (305) 608-3543 
Sold

2417 Greens Avenue

2417 Greens Avenue, Henderson, NV 89014

$1,280,000
No expense was spared in transforming this home into a modern retreat. Walls were removed and floors leveled to create an open, airy layout connecting the kitchen and great room. Brand new glass sliders and a stunning picture window flood the space with natural light. At the entrance, a striking large pivot door sets the tone for the home's sophisticated style. High-end appliances and luxury finishes, from quartz countertops to spa-worthy bathrooms, create a haven of comfort and elegance. The living area features a 60" electric fireplace and 86" TV, perfect for relaxation or entertaining. Step outside to a private backyard oasis with a new covered patio, sleek decking, a brand-new pool, solar lighting, and lush landscaping. This home is designed for ultimate tranquility and entertainment, with designer furnishings available for purchase. Whether indoors or outdoors, every detail has been carefully curated to create a luxurious, serene retreat that you'll never want to leave.

4
beds

3
baths

3,065 Sq.Ft. LIVING AREA

10,890 Sq.Ft. lot

Joey Andron

Joey Andron

Features & Amenities

Interior

  • total bedrooms4
  • Total bathrooms3
  • full bathroom1
  • three quarter bathrooms2
  • Laundry room Gas Dryer Hookup, Main Level, Laundry Room
  • Flooring Luxury Vinyl Plank, Tile
  • Fireplace Electric, Great Room
  • APPLIANCES Built-In Gas Oven, Dryer, ENERGY STAR Qualified Appliances, Gas Cooktop, Disposal, Microwave, Refrigerator, Washer
  • other interior Features Primary Downstairs, Skylights, Window Treatments

Area & Lot

  • Status Sold
  • Date Sold January 23, 2025
  • Living Area3,065 Sq.Ft.
  • Total Area3,065 Sq.Ft.
  • Lot Area10,890 Sq.Ft.
  • MLS® ID2619782
  • TypeResidential
  • YEAR BUILT1987
  • NeighborhoodHenderson
  • Architecture StylesOne Story
  • Elementary SchoolMcDoniel, Estes,McDoniel, Estes
  • Middle SchoolGreenspun
  • High SchoolGreen Valley

Exterior

  • STORIES1
  • Garage Space3.0
  • water SourcePublic
  • utilitiesCable Available, Underground Utilities
  • PoolIn Ground, Private
  • roofTile
  • lot features1/4 to 1 Acre Lot, Drip Irrigation/Bubblers, Desert Landscaping, Landscaped, Rocks, Synthetic Grass
  • parkingAttached, Epoxy Flooring, Garage, Private
  • HEAT TYPECentral, Gas, Multiple Heating Units, Zoned
  • AIR CONDITIONINGCentral Air, Electric, 2 Units
  • sewerPublic Sewer
  • HOA AmenitiesNone
  • other exterior FeaturesPatio, Private Yard, Sprinkler/Irrigation

Financial

  • Sales Price$1,280,000
  • Real Estate Tax $3,488/yr
  • HOA $16/mo
View Virtual Tour

Henderson

Henderson is one of the most desirable places to live in Nevada, offering top-rated communities, modern homes, great schools, parks, trails, and strong long-term value. With a clean, safe, and family-friendly environment, it’s a top choice for homebuyers.

Explore

Work With Joey

Joey will work tirelessly to help you find the home of your dreams or sell your current home for the best possible price.

Follow Me on Instagram