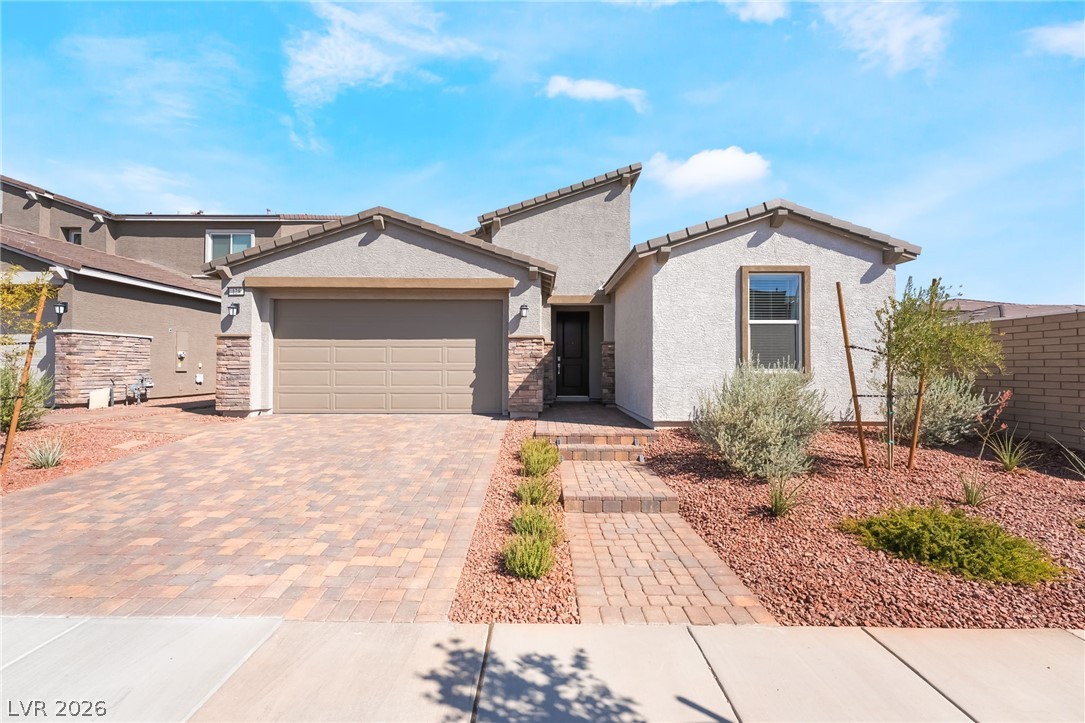
Single-story stucco home with a two-car garage, paver driveway, and desert landscaping.
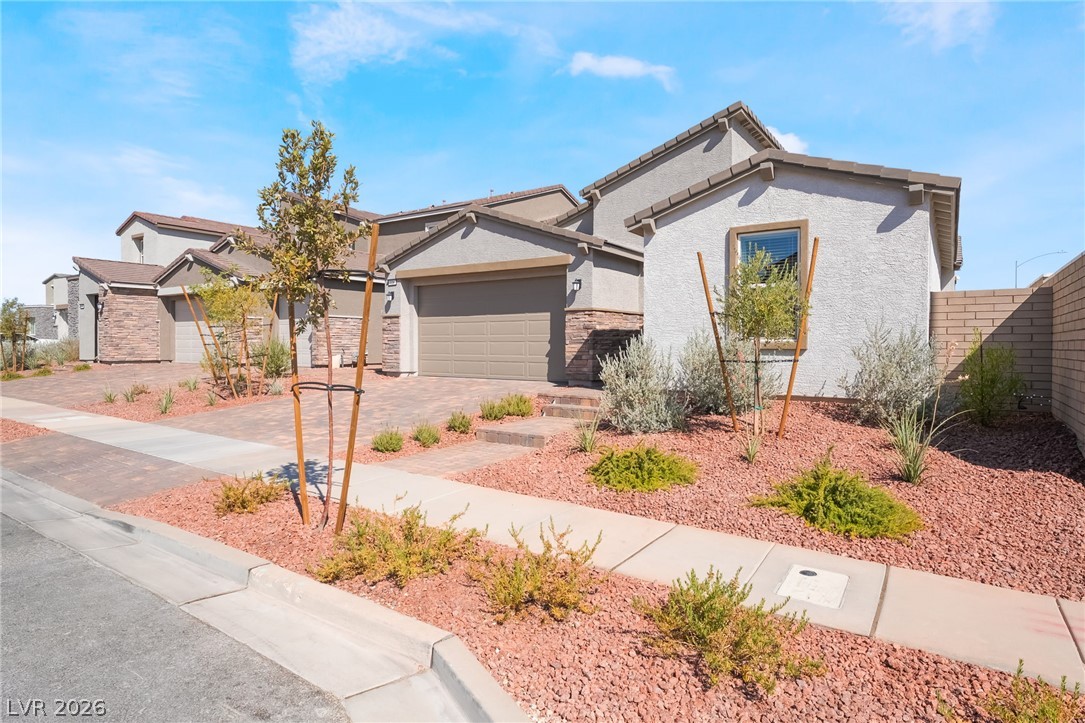
Single-story stucco home with stone accents, two-car garage, and red rock desert landscaping.
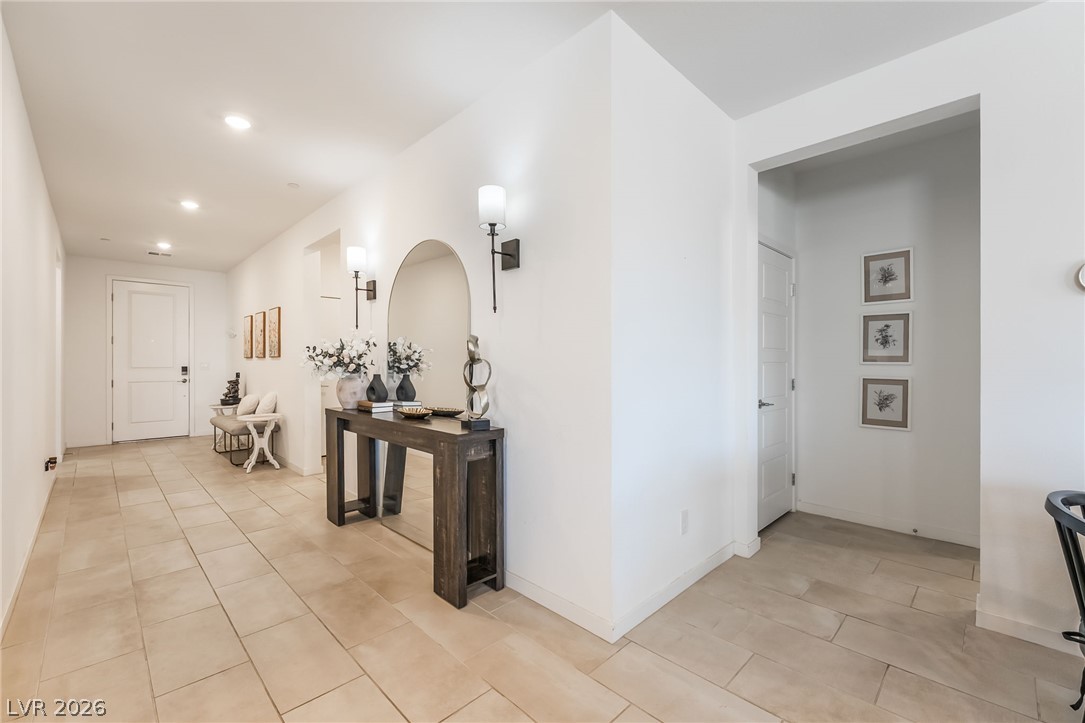
Staged entry foyer with beige tile floors, a dark console table, arched mirror, and botanical prints.
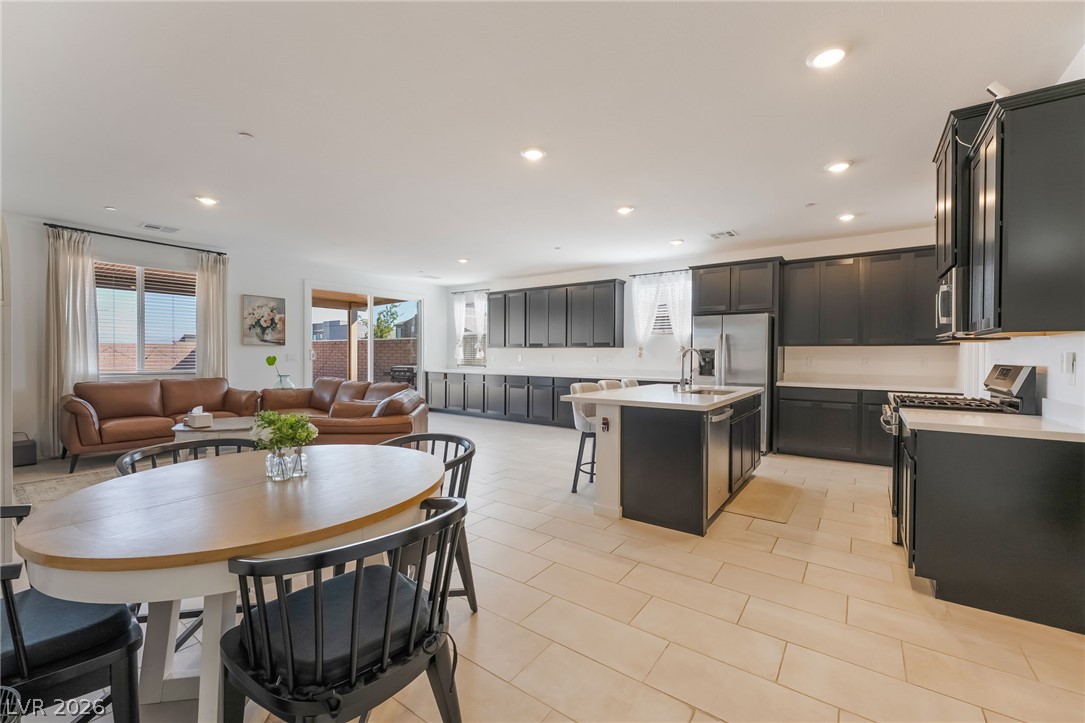
Open-plan kitchen and living room with dark cabinetry, a central island, and a brown leather sectional.
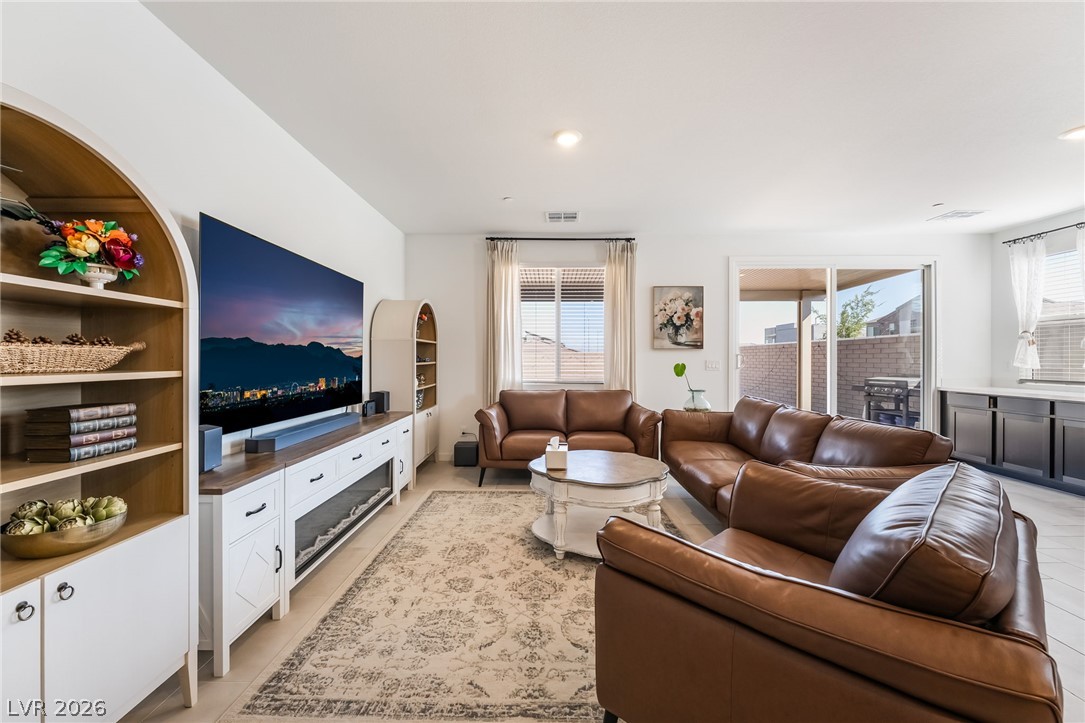
Living room with brown leather sectional, built-in shelving, and sliding glass doors to a patio.
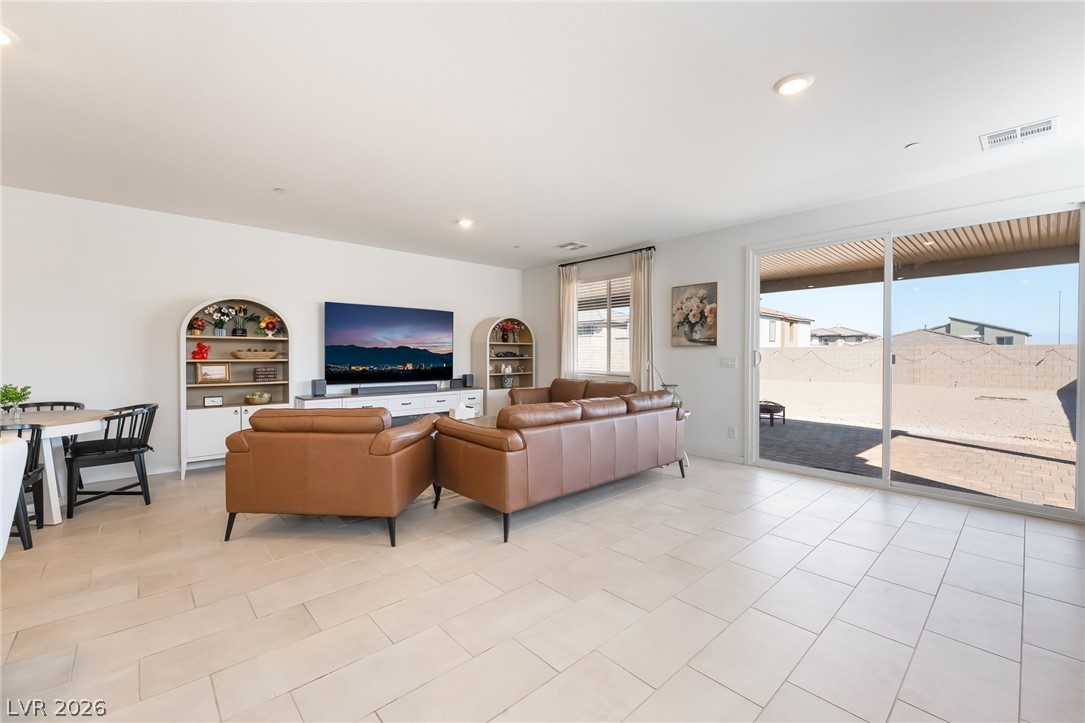
Living room with tan leather sofas, built-in display shelves, and sliding doors to a covered patio.
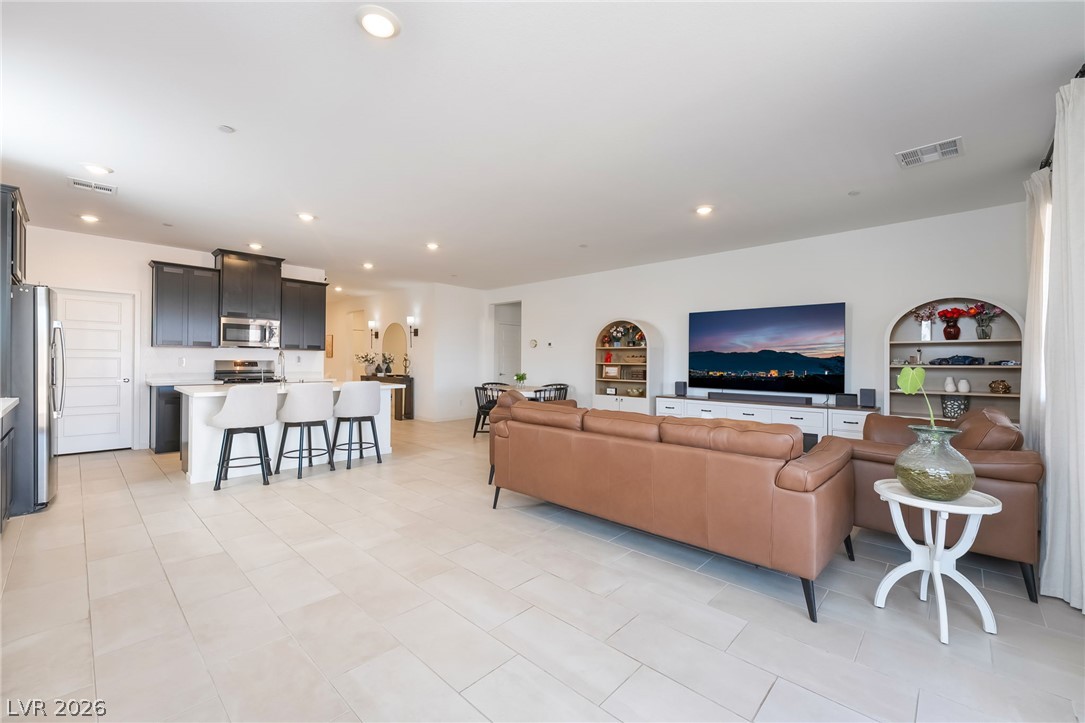
Open-plan living room and kitchen with a tan leather sectional, dark cabinets, and white island.
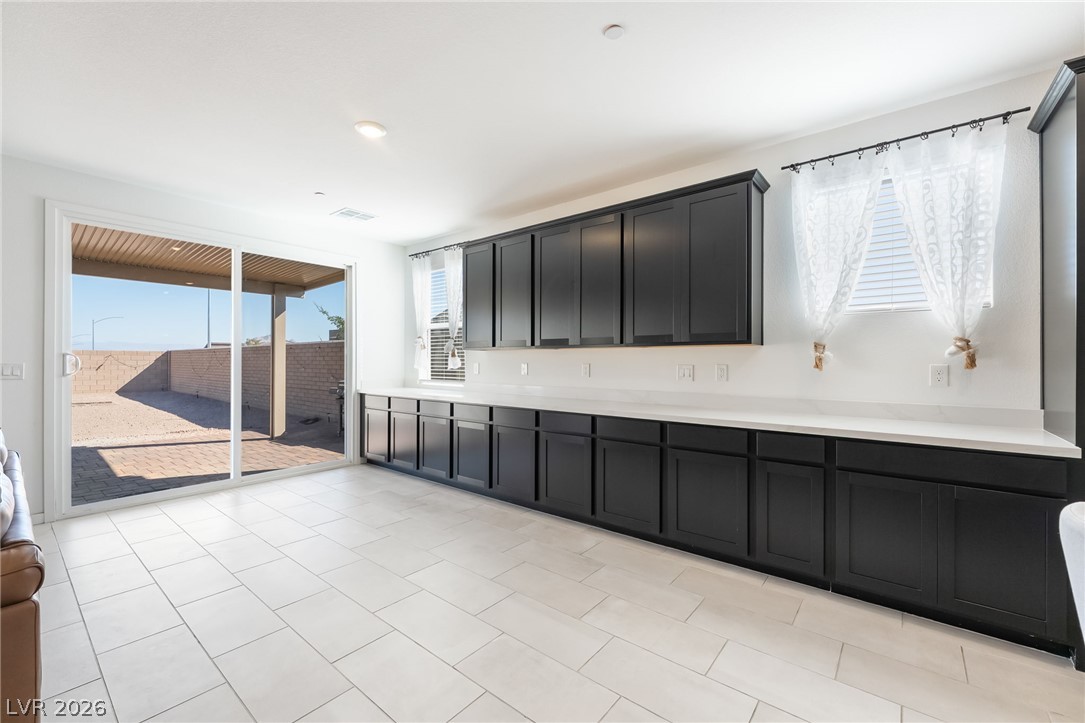
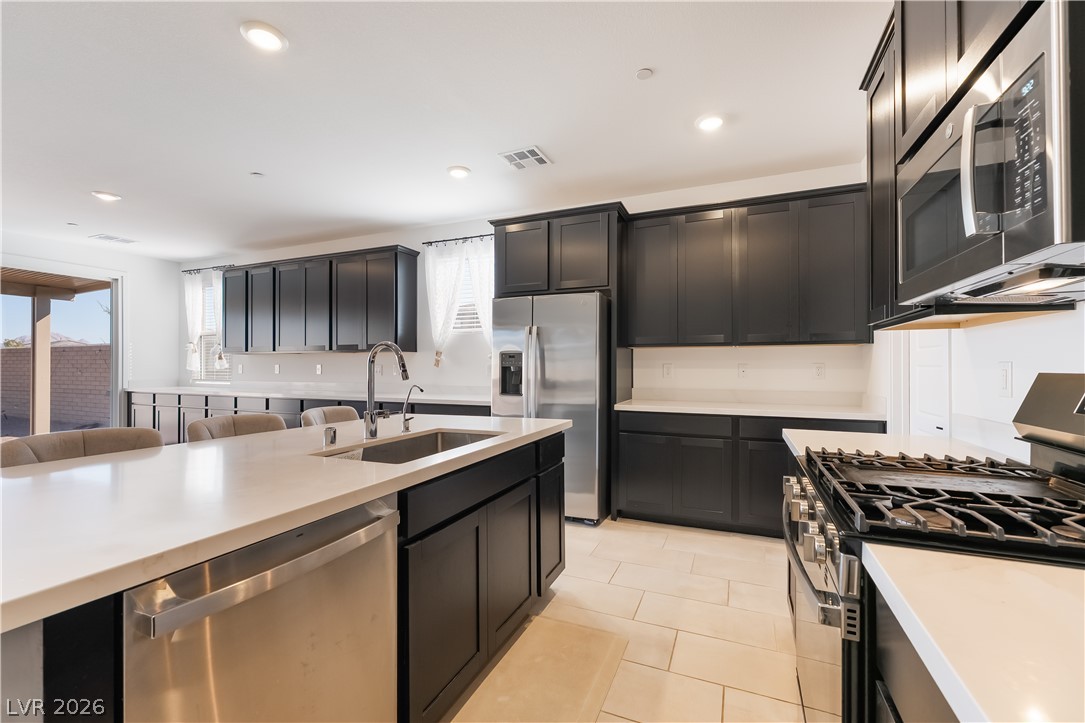
Kitchen with dark cabinets and a long white countertop beside a sliding patio door.
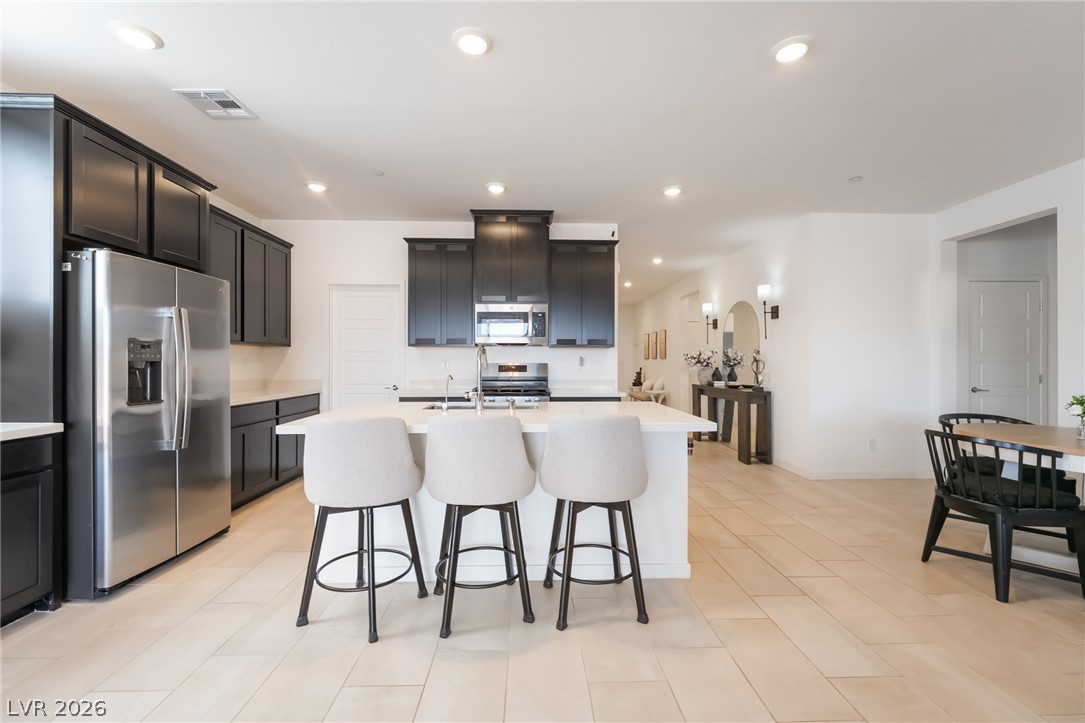
Open kitchen with dark cabinets, stainless steel appliances, and a white island with three bar stools.
Kitchen with dark cabinets, a large white island, stainless steel appliances, and a gas range.
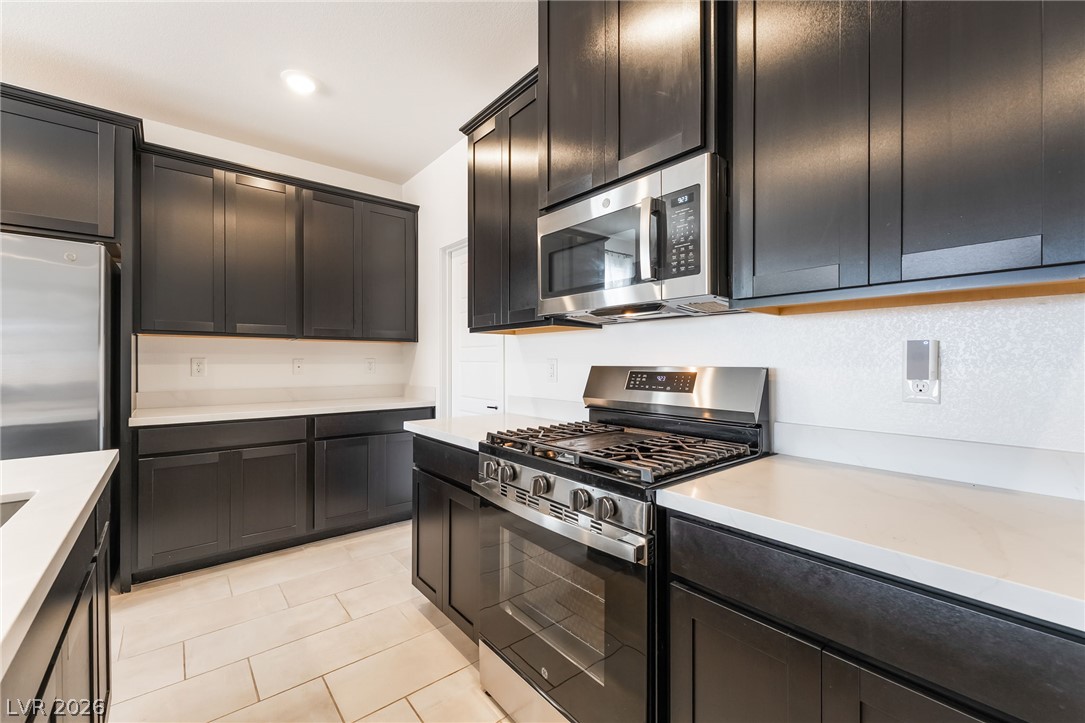
Kitchen with dark cabinetry, stainless steel appliances, a gas range, and white countertops.
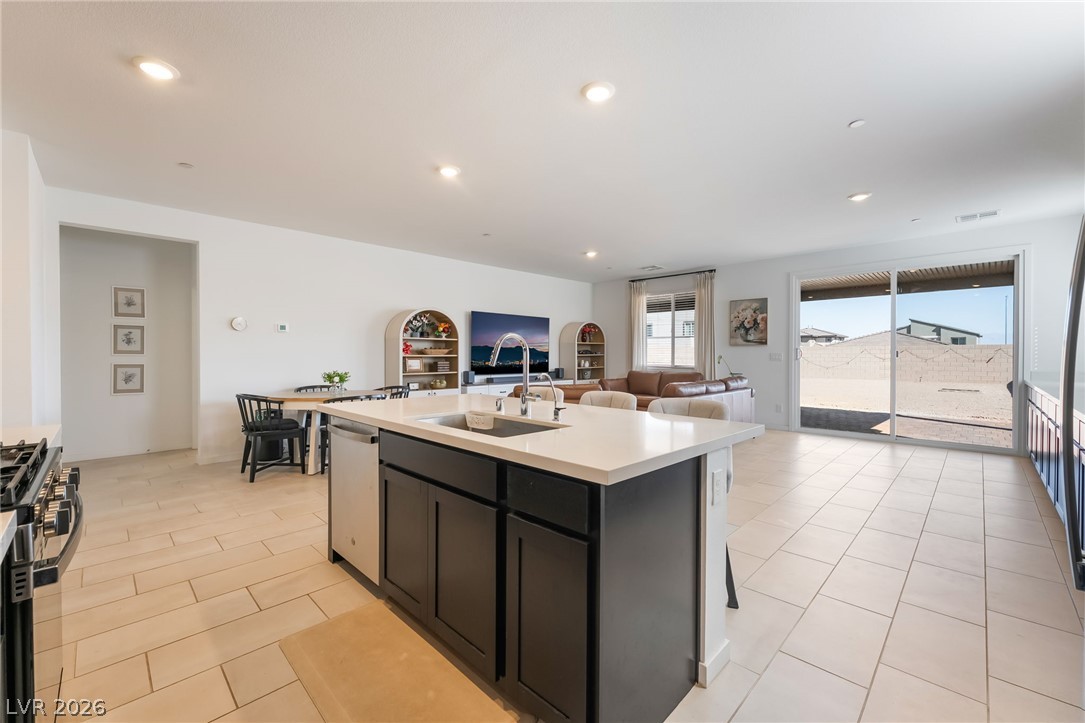
Open-plan kitchen with a large island, dark cabinets, and sliding doors to a walled patio.
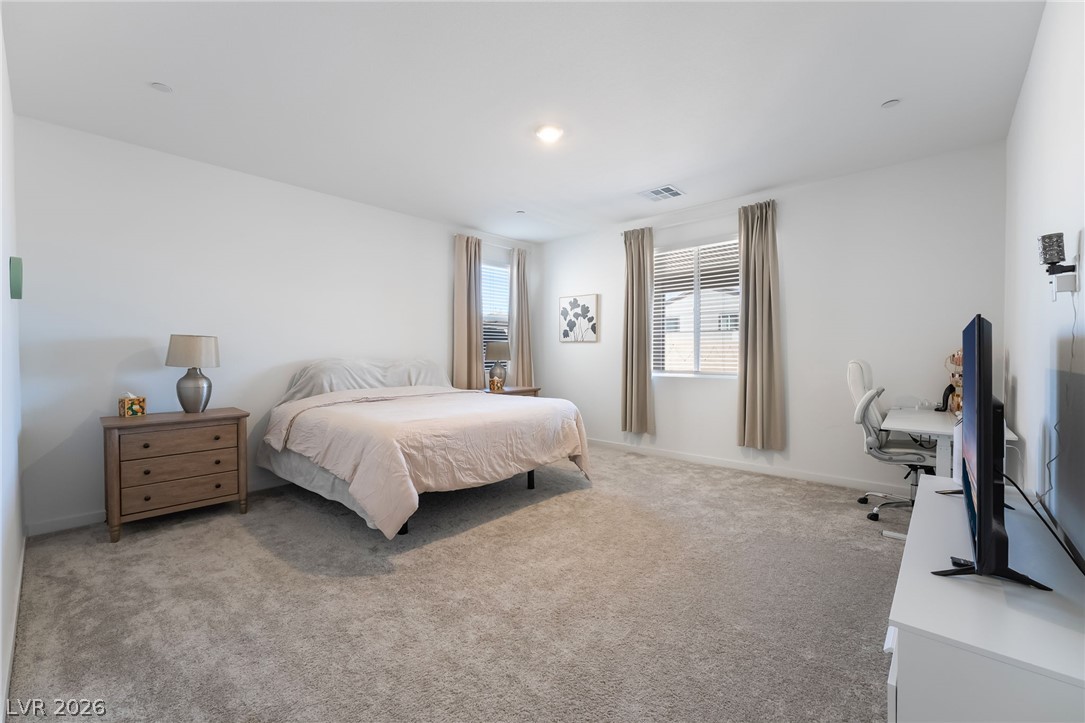
Furnished bedroom with a large bed, beige carpet, curtained windows, and a desk beside a television.
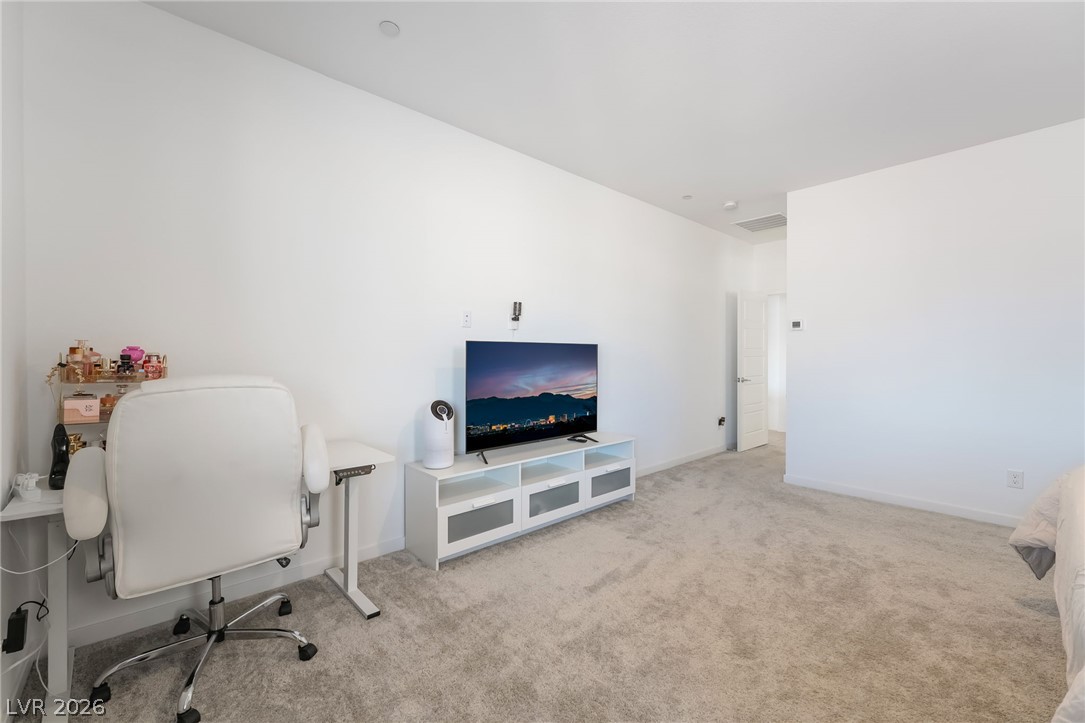
Carpeted bedroom with a white desk and chair, television, and part of a bed.
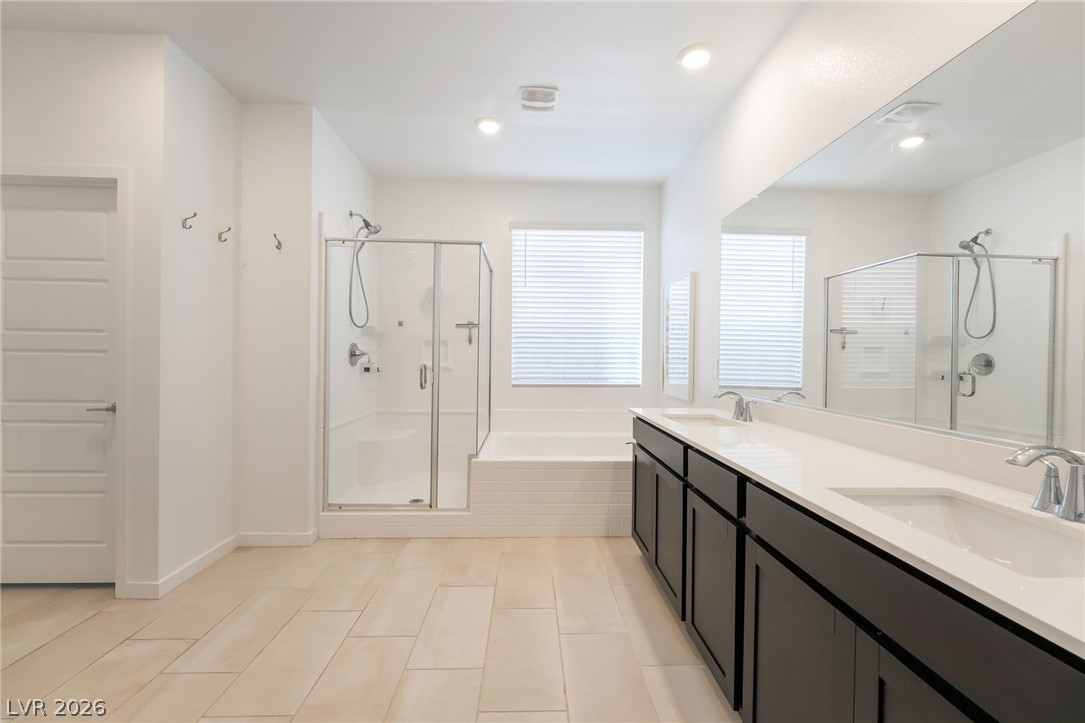
Bright bathroom with a long dark double vanity, mirrored wall, glass shower, and soaking tub.
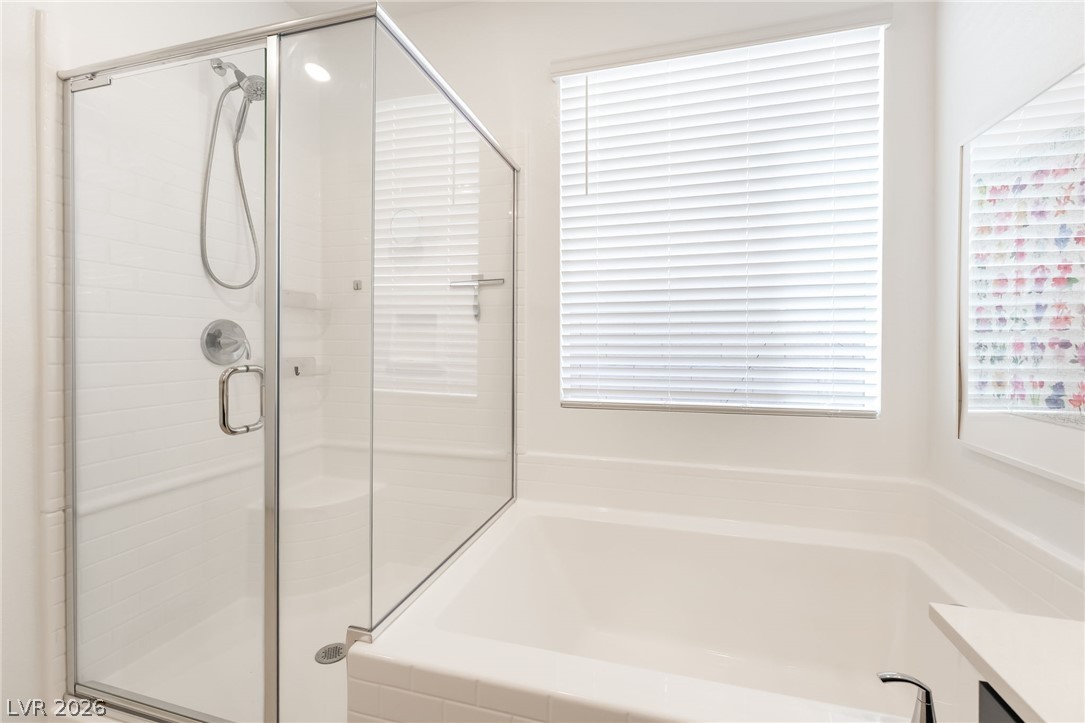
Bathroom with a glass-enclosed shower beside a white soaking tub and shuttered windows.
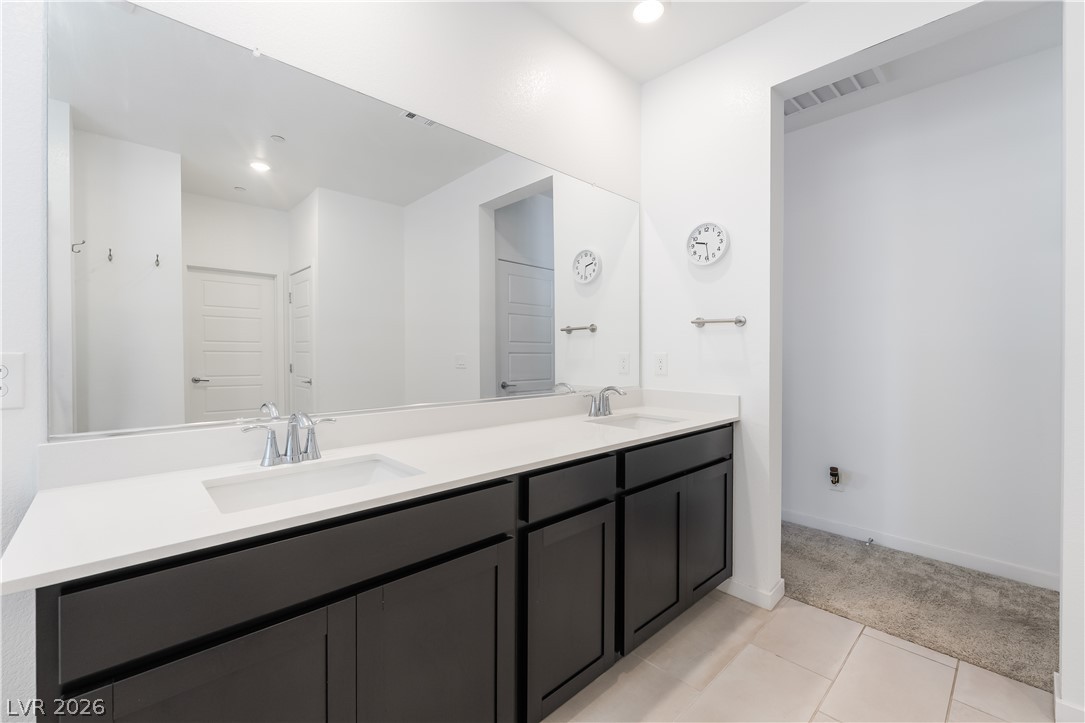
Bathroom with a double-sink vanity, dark cabinets, white countertop, and large mirror.
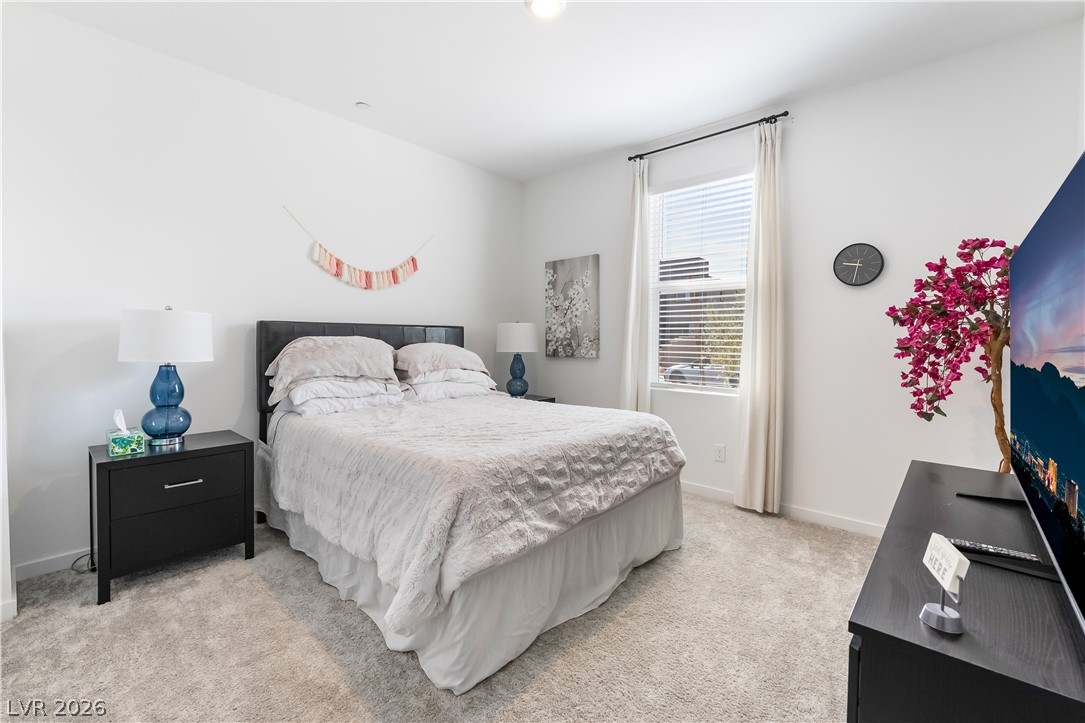
Bright bedroom with a white bed, dark headboard, tall curtained window, and black dresser.
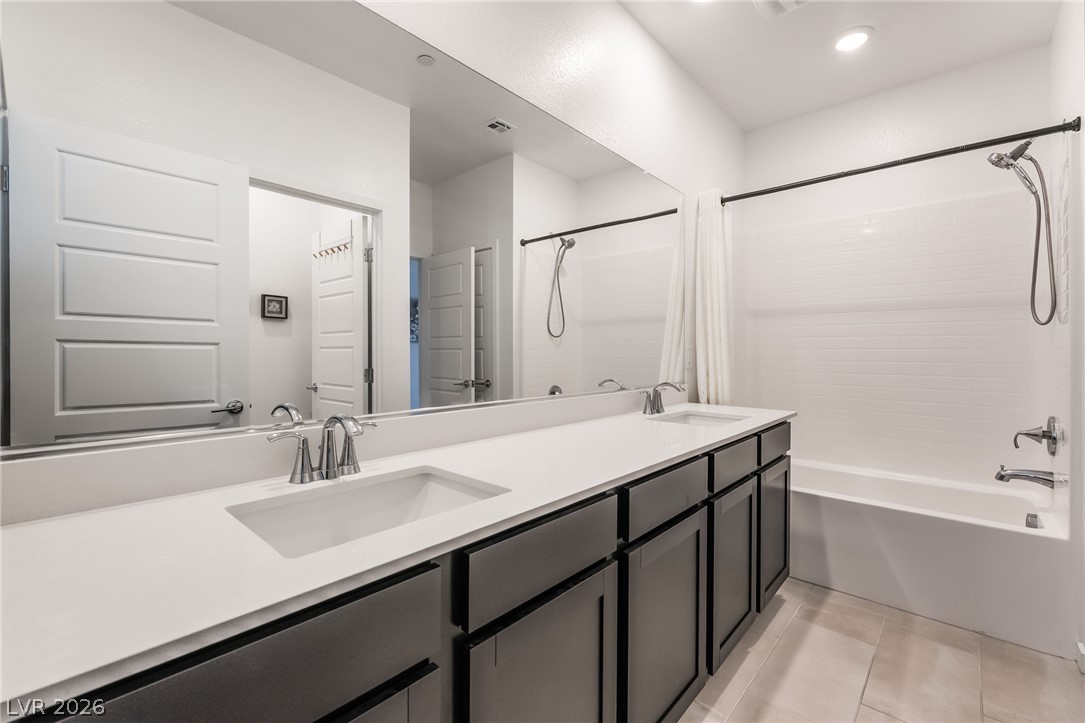
Bathroom with a dark double-sink vanity and a white tub-shower.
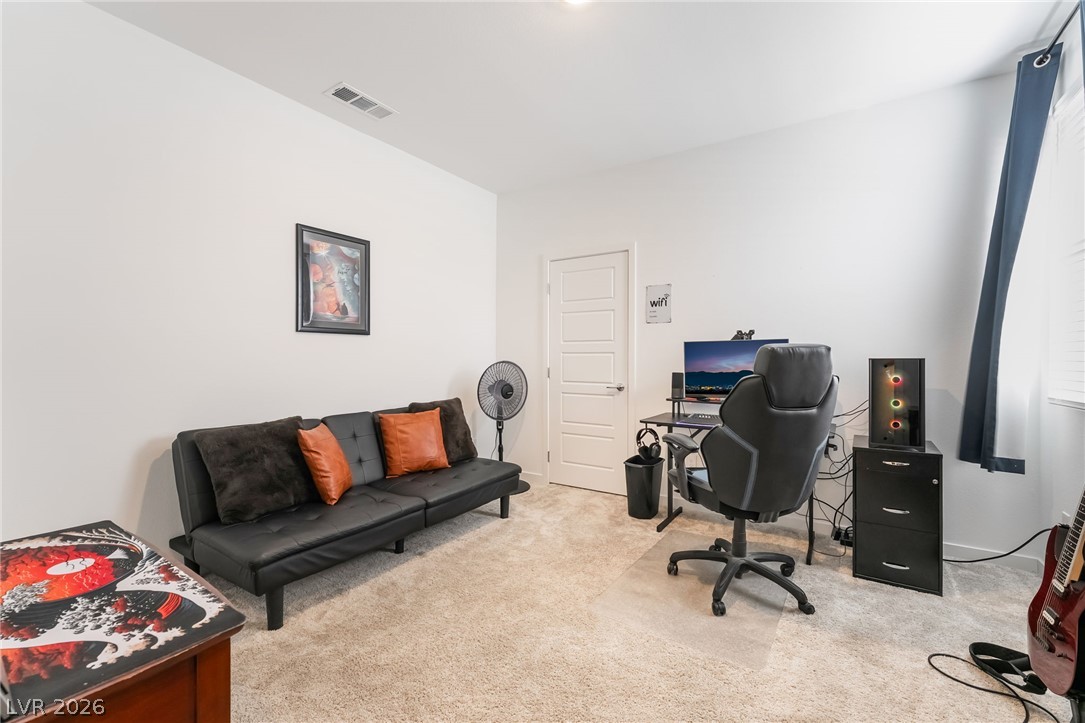
Furnished home office with a black sofa, computer desk, gaming chair, and guitar by the window.
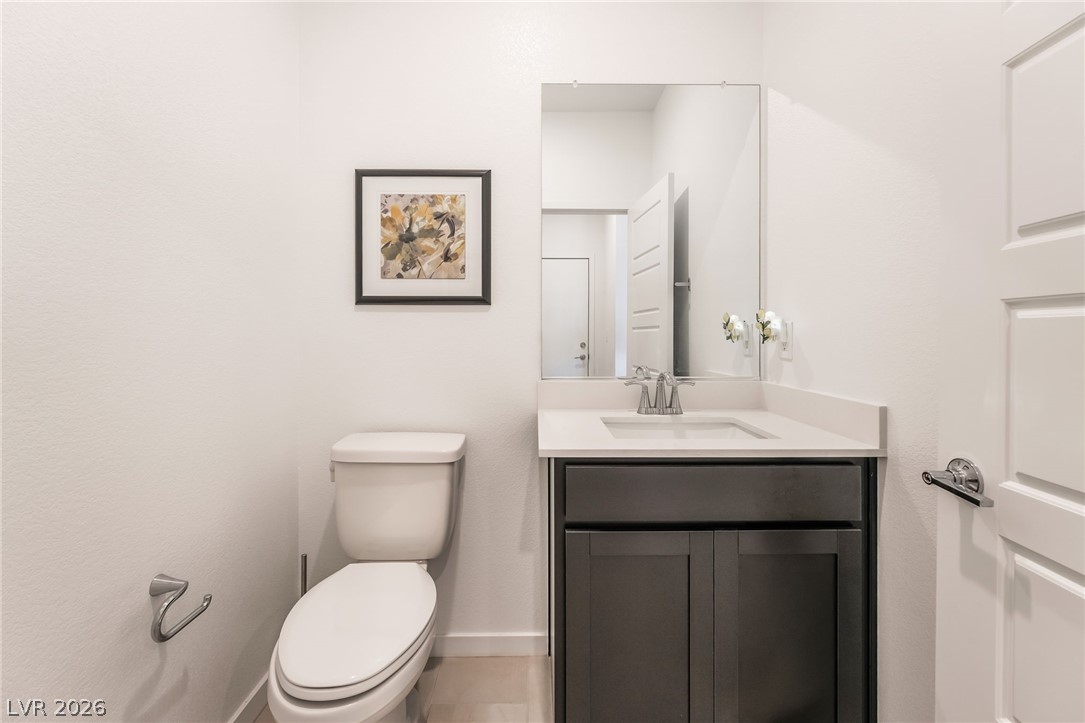
Bathroom with a dark vanity, white countertop, toilet, large mirror, and framed floral artwork.
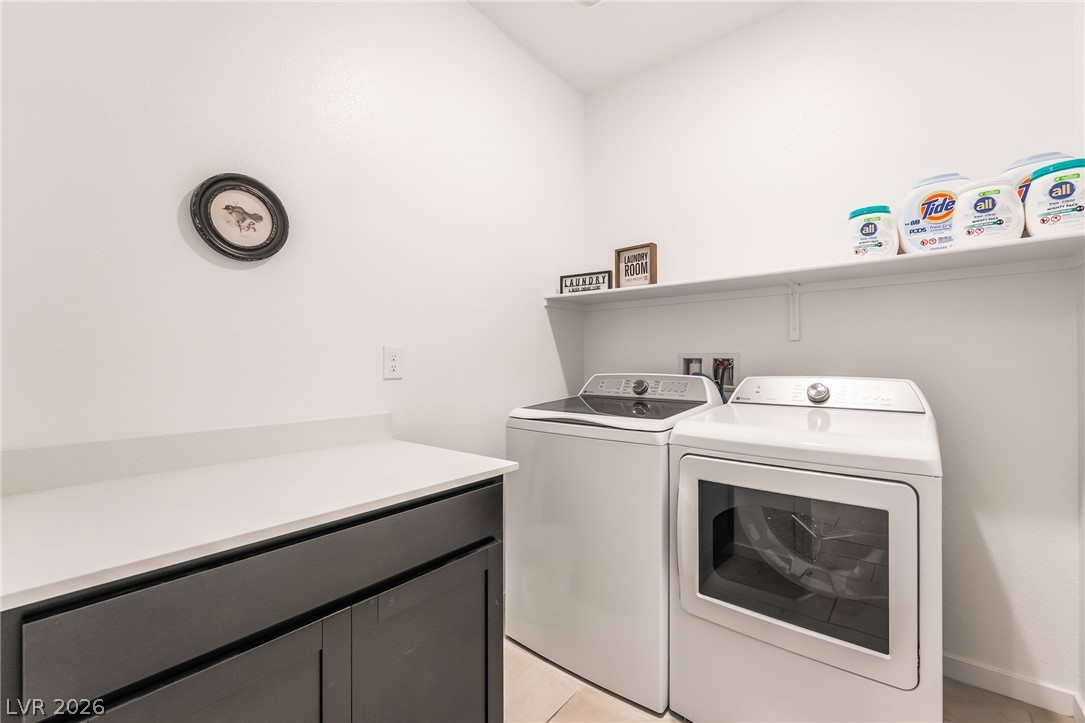
Laundry room with white washer and dryer, dark gray cabinetry, and a long folding counter.
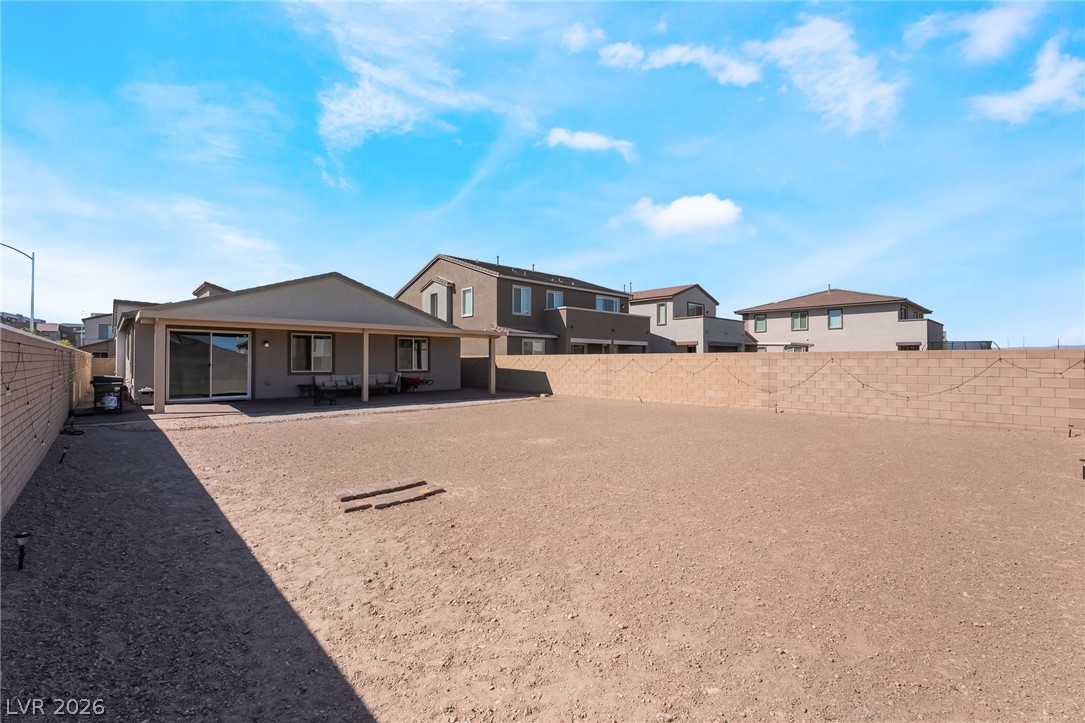
Home’s rear exterior with a covered patio and large bare, walled backyard.
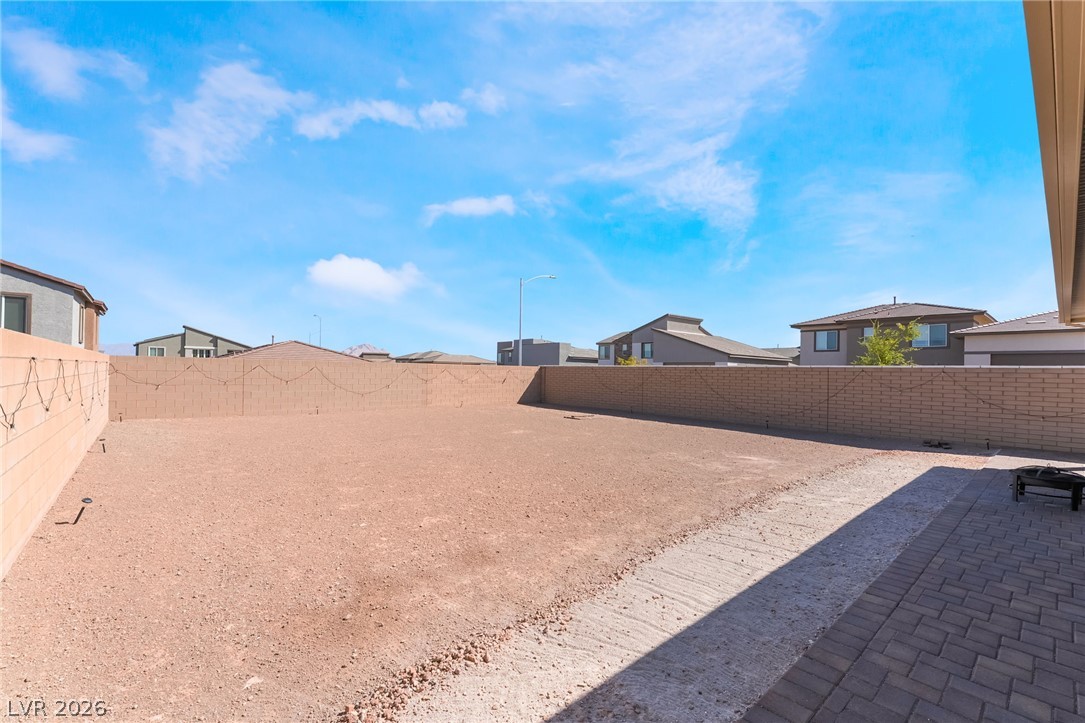
Enclosed gravel backyard with tan block walls and a paved patio along one side.
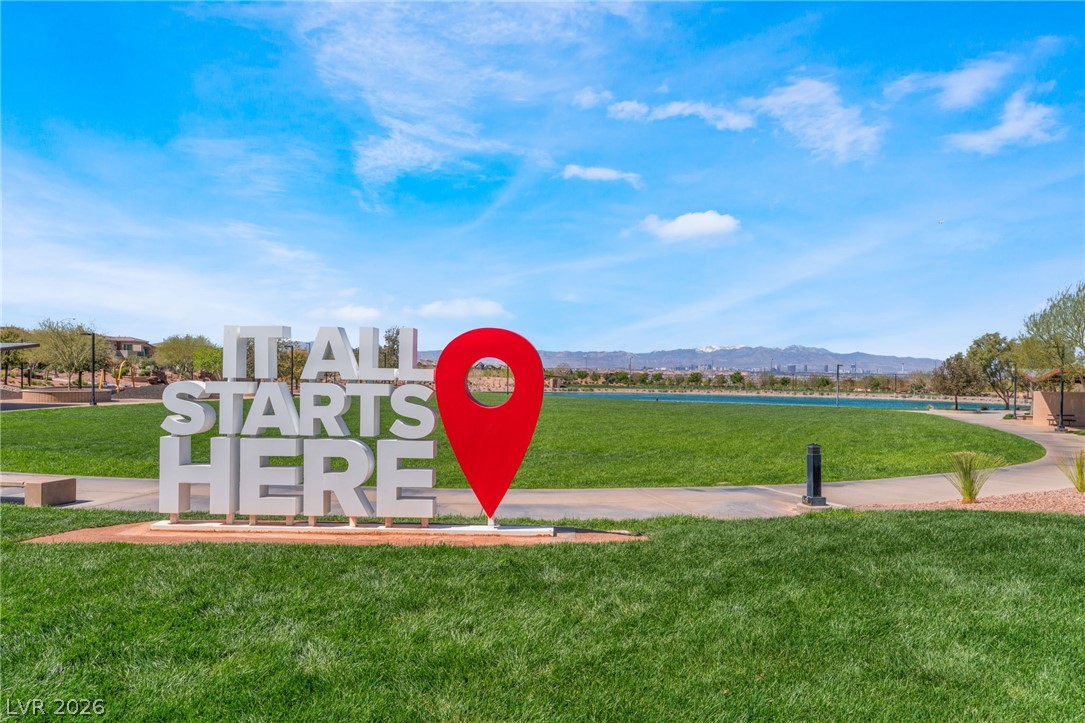
Community park sign reading “IT ALL STARTS HERE” beside a green lawn and water.
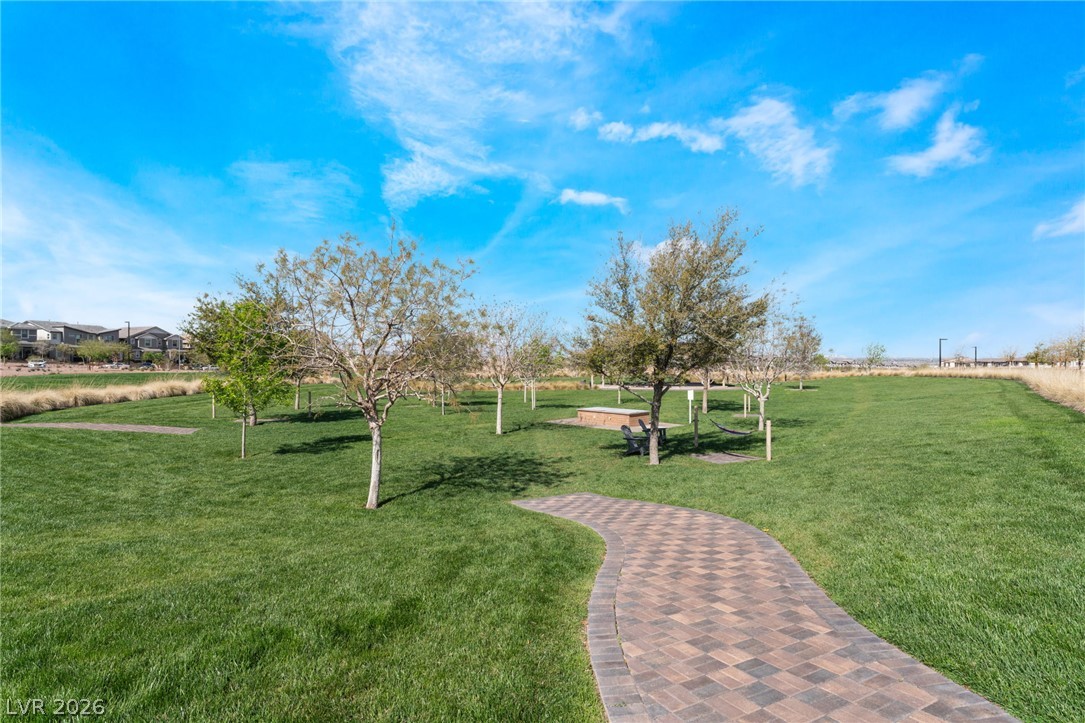
Landscaped community park with a curving brick path, lawn, young trees, benches, and a hammock.
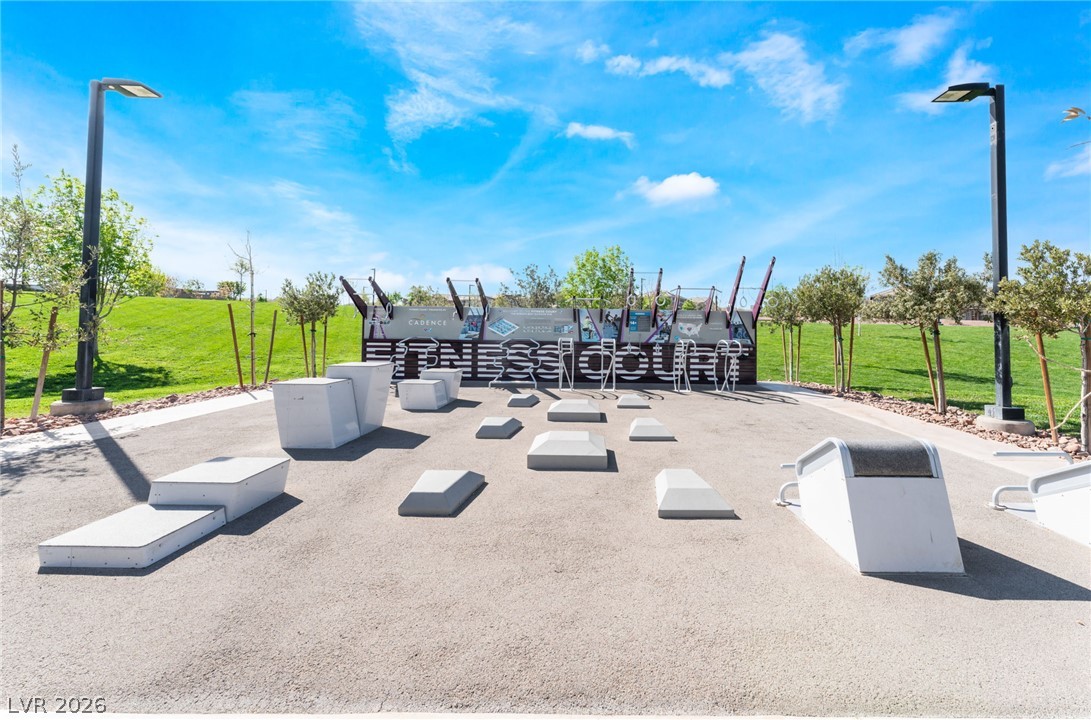
Outdoor fitness area with exercise stations, landscaped grass, and young trees.
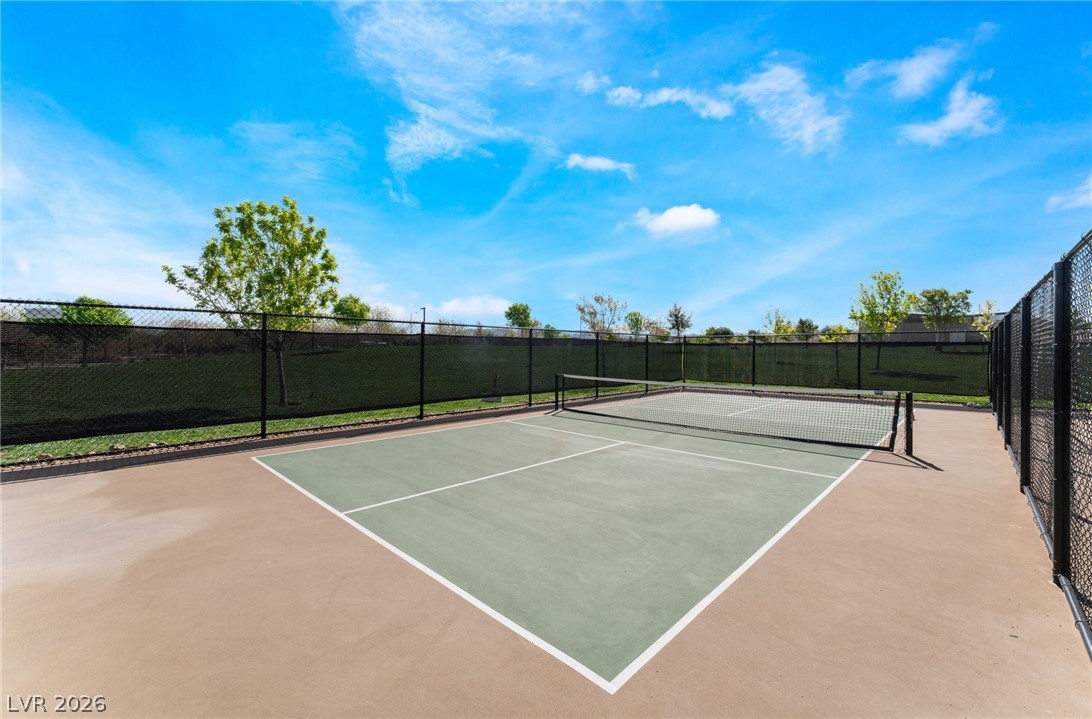
Fenced outdoor tennis court with a green surface, white lines, and a net.
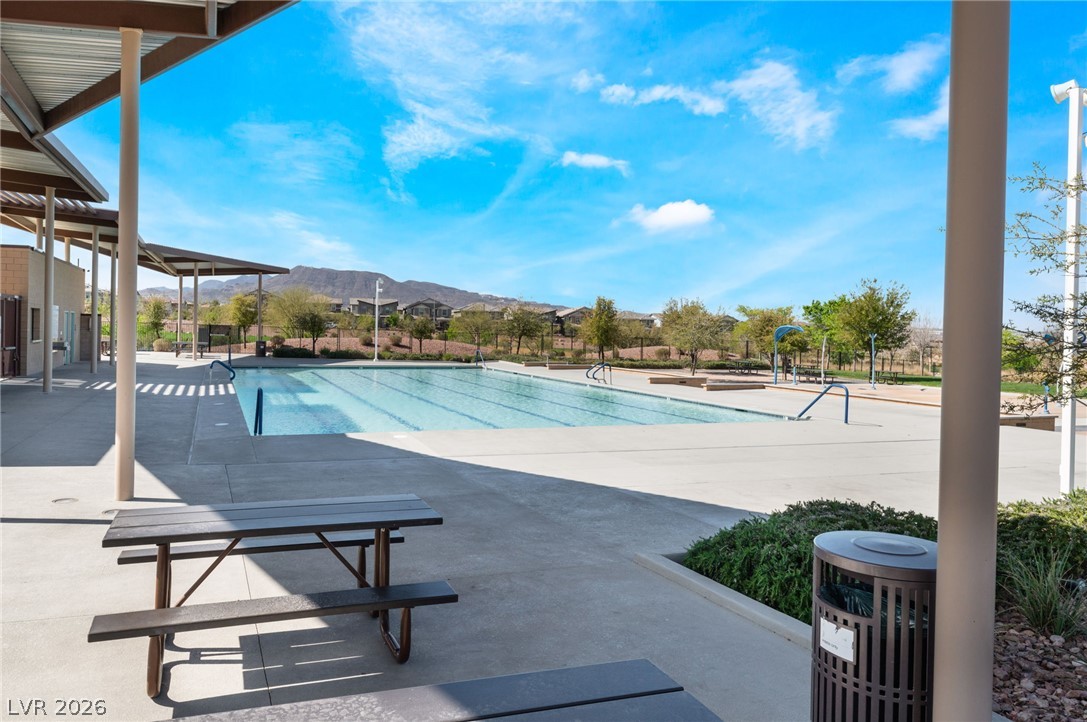
Community pool with shaded picnic tables and distant mountains.
SEE ALL PHOTOS
Single-story stucco home with a two-car garage, paver driveway, and desert landscaping.
Single-story stucco home with stone accents, two-car garage, and red rock desert landscaping.
Staged entry foyer with beige tile floors, a dark console table, arched mirror, and botanical prints.
Open-plan kitchen and living room with dark cabinetry, a central island, and a brown leather sectional.
Living room with brown leather sectional, built-in shelving, and sliding glass doors to a patio.
Living room with tan leather sofas, built-in display shelves, and sliding doors to a covered patio.
Open-plan living room and kitchen with a tan leather sectional, dark cabinets, and white island.
Kitchen with dark cabinets and a long white countertop beside a sliding patio door.
Open kitchen with dark cabinets, stainless steel appliances, and a white island with three bar stools.
Kitchen with dark cabinets, a large white island, stainless steel appliances, and a gas range.
Kitchen with dark cabinetry, stainless steel appliances, a gas range, and white countertops.
Open-plan kitchen with a large island, dark cabinets, and sliding doors to a walled patio.
Furnished bedroom with a large bed, beige carpet, curtained windows, and a desk beside a television.
Carpeted bedroom with a white desk and chair, television, and part of a bed.
Bright bathroom with a long dark double vanity, mirrored wall, glass shower, and soaking tub.
Bathroom with a glass-enclosed shower beside a white soaking tub and shuttered windows.
Bathroom with a double-sink vanity, dark cabinets, white countertop, and large mirror.
Bright bedroom with a white bed, dark headboard, tall curtained window, and black dresser.
Bathroom with a dark double-sink vanity and a white tub-shower.
Furnished home office with a black sofa, computer desk, gaming chair, and guitar by the window.
Bathroom with a dark vanity, white countertop, toilet, large mirror, and framed floral artwork.
Laundry room with white washer and dryer, dark gray cabinetry, and a long folding counter.
Home’s rear exterior with a covered patio and large bare, walled backyard.
Enclosed gravel backyard with tan block walls and a paved patio along one side.
Community park sign reading “IT ALL STARTS HERE” beside a green lawn and water.
Landscaped community park with a curving brick path, lawn, young trees, benches, and a hammock.
Outdoor fitness area with exercise stations, landscaped grass, and young trees.
Fenced outdoor tennis court with a green surface, white lines, and a net.
Community pool with shaded picnic tables and distant mountains.
Courtesy of Simply Vegas Joseph Andron Listing Contact: (305) 608-3543 
For Sale

128 Lewis Village Lane

128 Lewis Village Lane, Henderson, NV 89011

$599,000
This home dzitdz on a huge lot -- hard to find one this size in Cadense -- giving you plenty of room to design and build the backyard of your dreams. Inside, you'll find upgraded espresso cabinets, upgraded Calacatta Elysio quartz kitchen countertops, and a mix of ceramic tile and carpet throughout. Stainless-steel kitchen appliances are included, along with the washer, dryer, and blinds -- move-in ready from day one.
Additional features include ceiling fan pre-wires in every bedroom and the living room, plus a covered patio for enjoying Nevada's outdoor living year-round.

Don't miss your chance to own a home with this much space and upside in one of Henderson's most sought-after communities -- priced to sell and won't last long!

3
beds

3
baths

2,125 Sq.Ft. LIVING AREA

7,841 Sq.Ft. lot

Joey Andron

Joey Andron

Features & Amenities

Interior

  • total bedrooms3
  • Total bathrooms3
  • full bathrooms2
  • half bathroom1
  • Laundry room Gas Dryer Hookup, Main Level, Laundry Room
  • Flooring Carpet, Tile
  • APPLIANCES Dryer, Disposal, Gas Range, Microwave, Refrigerator, Water Softener Owned, Washer
  • other interior Features Bathroomon Main Level, Bedroom on Main Level, Primary Downstairs, None

Area & Lot

  • Status For Sale
  • Living Area2,125 Sq.Ft.
  • Total Area2,125 Sq.Ft.
  • Lot Area7,841 Sq.Ft.
  • MLS® ID2803966
  • TypeResidential
  • YEAR BUILT2025
  • NeighborhoodHenderson
  • Architecture StylesOne Story
  • Elementary SchoolSewell, C.T.,Sewell, C.T.
  • Middle SchoolBrown B. Mahlon
  • High SchoolBasic Academy

Exterior

  • STORIES1
  • Garage Space2.0
  • water SourcePublic
  • utilitiesCable Available, Underground Utilities
  • roofTile
  • lot featuresDrip Irrigation/Bubblers, Desert Landscaping, Landscaped, 1/4 Acre
  • parkingAttached, Garage, Private
  • HEAT TYPECentral, Gas, High Efficiency
  • AIR CONDITIONINGCentral Air, Electric, High Efficiency
  • sewerPublic Sewer
  • HOA AmenitiesBasketball Court, Dog Park, Park
  • other exterior FeaturesPatio, Sprinkler/Irrigation

Financial

  • Sales Price$599,000
  • Real Estate Tax $1,659/yr
  • HOA $225/3 mos
View Virtual Tour
Single-story stucco home with stone accents, two-car garage, and red rock desert landscaping.

Schedule a Showing

I would love to show you this beautiful property. Please select your preferred date and time below. I will be in touch shortly to confirm your appointment.

Schedule a Showing

I would love to show you this beautiful property. Please select your preferred date and time below. I will be in touch shortly to confirm your appointment.

Thank you for your interest in 128 Lewis Village Lane, Henderson, NV 89011. We are reviewing your request and will be in touch shortly!

Mortgage Calculator

Estimate your monthly mortgage payment, including the principal and interest, property taxes, and HOA. Adjust the values to generate a more accurate rate.

All estimates are provided for informational purposes only. Actual amounts may vary.
$0,000 Your Payment 20 15 65
$0,000 Your Payment

Henderson

Henderson is one of the most desirable places to live in Nevada, offering top-rated communities, modern homes, great schools, parks, trails, and strong long-term value. With a clean, safe, and family-friendly environment, it’s a top choice for homebuyers.

Explore

Work With Joey

Joey will work tirelessly to help you find the home of your dreams or sell your current home for the best possible price.

Follow Me on Instagram